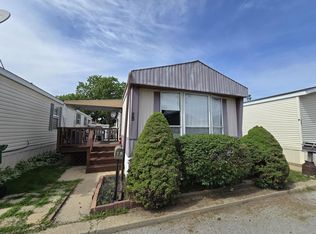
Easy living in Rosebud complex. Great location that is close to everything. Spacious 2 bedroom unit featuring large eat-in-kitchen with counter top (breakfast Bar) and kitchen table area, attractive cabinets. Spacious living Room. good size bedrooms. In Unit Clothes washer and dryer. Featuring carport, storage shed, two porches. Furnace was installed in 07/16. All you have to do is move in. Best deal for the price This is a like kind of estate sale, Unit will be sold "AS IS".
Active
Price cut: $2K (7/21)
$27,500
8800 S Harlem Ave Trailer 1127, Bridgeview, IL 60455
2beds
--sqft
Manufactured Home, Single Family Residence
Built in 1993
-- sqft lot
$-- Zestimate®
$--/sqft
$-- HOA
What's special
Good size bedroomsKitchen table areaTwo porchesStorage shedAttractive cabinets
- 119 days |
- 422 |
- 13 |
Zillow last checked:
Listing updated:
Listed by:
Louis Cavelle 708-897-3588,
Cavelle Realtors
Source: MRED as distributed by MLS GRID,MLS#: 12608837
Facts & features
Interior
Bedrooms & bathrooms
- Bedrooms: 2
- Bathrooms: 1
- Full bathrooms: 1
Rooms
- Room types: No additional rooms
Primary bedroom
- Features: Flooring (Wood Laminate), Window Treatments (Blinds)
- Area: 110 Square Feet
- Dimensions: 11X10
Bedroom 2
- Features: Flooring (Wood Laminate), Window Treatments (Blinds)
- Area: 100 Square Feet
- Dimensions: 10X10
Kitchen
- Features: Kitchen (Eating Area-Table Space), Flooring (Laminate), Window Treatments (Blinds)
- Area: 140 Square Feet
- Dimensions: 10X14
Laundry
- Level: Main
Living room
- Features: Flooring (Wood Laminate), Window Treatments (Blinds)
- Area: 143 Square Feet
- Dimensions: 13X11
Heating
- Electric
Cooling
- Wall Unit(s)
Appliances
- Included: Range, Refrigerator, Washer, Dryer, Electric Cooktop, Electric Oven
- Laundry: In Unit
Features
- Flooring: Laminate
- Doors: Storm Door(s)
- Windows: Window Treatments
Property
Parking
- Total spaces: 2
- Parking features: Side Apron, Yes, Leased
Accessibility
- Accessibility features: No Disability Access
Features
- Patio & porch: Deck
- Park: Rosebud 2MHC
Details
- Additional structures: Mobile Home, Shed(s)
- Parcel number: 00000000000000
- Special conditions: None
Construction
Type & style
- Home type: MobileManufactured
- Property subtype: Manufactured Home, Single Family Residence
Materials
- Vinyl Siding
Condition
- New construction: No
- Year built: 1993
Details
- Builder model: Victorian
Utilities & green energy
- Sewer: Public Sewer
- Water: Public
Community & HOA
Community
- Features: Clubhouse, Street Paved
- Subdivision: Rosebud
Location
- Region: Bridgeview
Financial & listing details
- Date on market: 4/2/2026
- Inclusions: Mobile Home, Storage Shed
- Ownership: Leasehold
- Body type: Single Wide

Louis Cavelle
(708) 636-1111
By pressing Contact Agent, you agree that the real estate professional identified above may call/text you about your search, which may involve use of automated means and pre-recorded/artificial voices. You don't need to consent as a condition of buying any property, goods, or services. Message/data rates may apply. You also agree to our Terms of Use. Zillow does not endorse any real estate professionals. We may share information about your recent and future site activity with your agent to help them understand what you're looking for in a home.
Estimated market value
Not available
Estimated sales range
Not available
Not available
Price history
| Date | Event | Price |
|---|---|---|
| 7/21/2026 | Price change | $27,500-6.8% |
Source:  MRED as distributed by MLS GRID #12608837 Report a problem MRED as distributed by MLS GRID #12608837 Report a problem | ||
| 5/1/2026 | Price change | $29,500-15.7% |
Source: MRED as distributed by MLS GRID #12608837 Report a problem | ||
| 4/2/2026 | Listed for sale | $35,000 |
Source: MRED as distributed by MLS GRID #12608837 Report a problem | ||
| 4/2/2026 | Listing removed | $35,000 |
Source: MRED as distributed by MLS GRID #12528533 Report a problem | ||
| 1/16/2026 | Listed for sale | $35,000 |
Source: MRED as distributed by MLS GRID #12528533 Report a problem | ||
Public tax history
Tax history is unavailable.
Monthly payment
Climate risks
Neighborhood: 60455
Nearby schools
GreatSchools rating
- NADr Kenneth M Sorrick SchoolGrades: PK-1Distance: 2.1 mi
- 10/10H H Conrady Jr High SchoolGrades: 6-8Distance: 1.3 mi
- 7/10Amos Alonzo Stagg High SchoolGrades: 9-12Distance: 3.2 mi
Schools provided by the listing agent
- District: 117
Source: MRED as distributed by MLS GRID. This data may not be complete. We recommend contacting the local school district to confirm school assignments for this home.
- $75,0003 bd2 ba-- sqft8800 S Harlem Ave TRAILER 15, Bridgeview, IL 60455Sold
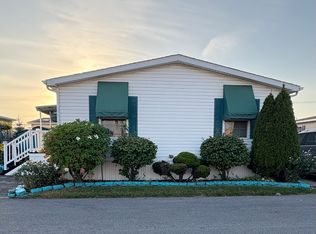
- $34,9001 bd1 ba-- sqft8800 S Harlem Ave TRAILER 326, Bridgeview, IL 60455For Sale
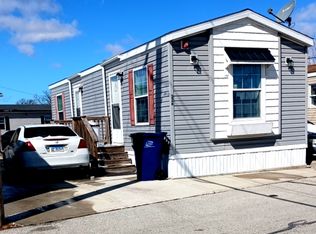
- $45,0002 bd1 ba-- sqft8800 S Harlem Ave TRAILER 1308, Bridgeview, IL 60455For Sale
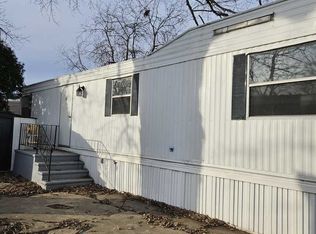
- $45,0002 bd1 ba-- sqft8800 S Harlem Ave TRAILER 1507, Bridgeview, IL 60455For Sale
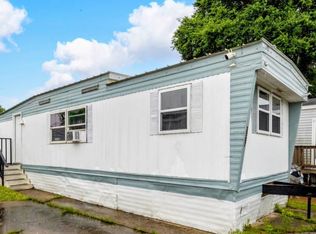
- $69,0003 bd2 ba-- sqft8800 S Harlem Ave TRAILER 404, Bridgeview, IL 60455For Sale
- $--2 bd2 ba-- sqft8800 S Harlem Ave TRAILER 2204, Bridgeview, IL 60455Off Market
- $--2 bd1 ba-- sqft8800 S Harlem Ave TRAILER 723, Bridgeview, IL 60455Off Market
- $---- bd-- ba-- sqft8800 S Harlem Ave TRAILER 715, Bridgeview, IL 60455Off Market
Similar homes
- $34,9001 bd1 ba-- sqft8800 S Harlem Ave Trailer 326, Bridgeview, IL 60455ActiveMLS ID #12681421, Roger Sabella, RE/MAX 10. MRED as distributed by MLS GRID
- $28,0002 bd1 ba-- sqft75 Country Club Dr, La Grange, IL 60525Active
 MLS ID #12691461, Aracely Salazar Mauger, Salazar Realty LLC. MRED as distributed by MLS GRID
 - $25,4003 bd2 ba1k sqft427 Sterling St E #427SE, Justice, IL 60458New Construction
 RHP Properties
 - $22,0002 bd1 ba-- sqft9001 S Cicero Ave Trlr 126, Oak Lawn, IL 60453Price Change
 MLS ID #12641062, Maria Almeraz, Turn Key Realty Solutions. MRED as distributed by MLS GRID
 - $26,0003 bd1 ba-- sqft9001 S Cicero Ave #121, Oak Lawn, IL 60453Price ChangeMLS ID #12582860, Maria Almeraz, Turn Key Realty Solutions. MRED as distributed by MLS GRID
- $35,0002 bd1 ba-- sqft9001 S Cicero Ave Trailer 190, Oak Lawn, IL 60453ActiveMLS ID #12672315, Maria Almeraz, Turn Key Realty Solutions. MRED as distributed by MLS GRID
- $32,9003 bd2 ba952 sqft605 Sterling St W #605SW, Justice, IL 60458New ConstructionRHP Properties
- $22,0001 bd1 ba-- sqft9001 S Cicero Ave Trlr 32, Oak Lawn, IL 60453Price ChangeMLS ID #12673626, Maria Almeraz, Turn Key Realty Solutions. MRED as distributed by MLS GRID
- $36,0002 bd1 ba-- sqft9001 S Cicero Ave #A, Oak Lawn, IL 60453ActiveMLS ID #12621090, Michael Saladino, Keller Williams ONEChicago. MRED as distributed by MLS GRID
- $25,0004 bd1 ba1k sqft7357 S Green St, Chicago, IL 60621ActiveMLS ID #12539782, Ena Falls, Village Realty, Inc.. MRED as distributed by MLS GRID
- $19,9002 bd2 ba960 sqft235 Pine Ln #235PI, Justice, IL 60458New ConstructionRHP Properties
- $25,0003 bd1 ba720 sqft14104 S Claire Blvd, Robbins, IL 60472NewMLS ID #12716606, Landon Kelly, Real Broker, LLC. MRED as distributed by MLS GRID
- $39,9992 bd1 ba-- sqft11750 S Homan Ave, Merrionette Park, IL 60803ActiveMLS ID #12704833, Clarissa M Vega, Avenue Properties Chicago. MRED as distributed by MLS GRID
- $31,0002 bd2 ba-- sqft14139 S Western Ave #325, Blue Island, IL 60406ActiveMLS ID #12668582, Jaime Birks, eXp Realty. MRED as distributed by MLS GRID
- $24,9003 bd2 ba1.5k sqft1044 W 115th St, Chicago, IL 60643ActiveMLS ID #12714455, Caden Wakim, GenStone Realty. MRED as distributed by MLS GRID
- $22,0002 bd1 ba1k sqft3 W 141st St, Riverdale, IL 60827AuctionMLS ID #11680356, Brian Brockman, Bang Realty. My State MLS
- $37,9004 bd2 ba-- sqft8847 S Burley Ave, Chicago, IL 60617ActiveMLS ID #12709244, David Williamson, Choice Realty Group Inc.. MRED as distributed by MLS GRID
- $22,0004 bd3 ba-- sqft305 River Oaks Dr, Calumet City, IL 60409ActiveMLS ID #12201002, Anthony Disano, Parkvue Realty Corporation. MRED as distributed by MLS GRID
- $40,9952 bd1 ba896 sqft3600 Sheffield Ave #380, Hammond, IN 46327For Sale By Owner
- $38,0004 bd2 ba-- sqft15247 3rd Ave, Phoenix, IL 60426ActiveMLS ID #12674715, Chanan Dozier, Compass. MRED as distributed by MLS GRID
