Welcome to comfortable and convenient living in Colonial Estates! This well-maintained 2 bedroom, 2 bathroom mobile home offers an inviting layout and low-maintenance features throughout. The easy-to-maintain exterior includes its own private parking area, covered front porch-perfect for relaxing outdoors-and a full underskirt for a clean, finished look. Step inside to find vinyl flooring throughout and numerous windows that fill the home with natural light. The open-concept living room and kitchen create a bright, welcoming space ideal for everyday living and entertaining. The kitchen features an eat-in dining area, providing a comfortable spot for meals. The oversized primary bedroom offers plenty of space along with a private full bathroom and a spacious walk-in closet. A secondary bedroom, second full bathroom, and convenient laundry area complete the home's functional layout. Residents of Colonial Estates enjoy community amenities including on-site management and office, bus access, storage shed rentals, a playground, and a pet-friendly environment. A great opportunity for comfortable, low-maintenance living in a welcoming community!
Active
$31,000
14139 S Western Ave #325, Blue Island, IL 60406
2beds
--sqft
Manufactured Home, Single Family Residence
Built in 1987
-- sqft lot
$-- Zestimate®
$--/sqft
$-- HOA
What's special
- 76 days |
- 403 |
- 35 |
Zillow last checked:
Listing updated:
Listed by:
Jaime Birks (708)259-6242,
eXp Realty
Source: MRED as distributed by MLS GRID,MLS#: 12668582
Facts & features
Interior
Bedrooms & bathrooms
- Bedrooms: 2
- Bathrooms: 2
- Full bathrooms: 2
Rooms
- Room types: No additional rooms
Primary bedroom
- Features: Flooring (Vinyl), Bathroom (Full)
- Area: 168 Square Feet
- Dimensions: 12X14
Bedroom 2
- Features: Flooring (Vinyl)
- Area: 130 Square Feet
- Dimensions: 10X13
Kitchen
- Features: Kitchen (Eating Area-Table Space), Flooring (Vinyl)
- Area: 144 Square Feet
- Dimensions: 12X12
Laundry
- Features: Flooring (Vinyl)
- Level: Main
- Area: 36 Square Feet
- Dimensions: 6x6
Living room
- Features: Flooring (Vinyl)
- Area: 144 Square Feet
- Dimensions: 12X12
Heating
- Natural Gas
Cooling
- Other
Appliances
- Included: Range, Refrigerator, Washer, Dryer
- Laundry: In Unit
Features
- Walk-In Closet(s)
Property
Parking
- Total spaces: 2
- Parking features: Garage Faces Side, Yes
- Has garage: Yes
Accessibility
- Accessibility features: No Disability Access
Features
- Park: Colonial Estates
Lot
- Features: Level
Details
- Special conditions: None
Construction
Type & style
- Home type: MobileManufactured
- Property subtype: Manufactured Home, Single Family Residence
Materials
- Vinyl Siding
Condition
- New construction: No
- Year built: 1987
Utilities & green energy
- Sewer: Public Sewer
- Water: Public
Community & HOA
Community
- Features: Park, Street Lights, Street Paved
Location
- Region: Blue Island
Financial & listing details
- Date on market: 6/4/2026
- Inclusions: Mobile Home
- Ownership: Leasehold
Estimated market value
Not available
Estimated sales range
Not available
Not available
Price history
| Date | Event | Price |
|---|---|---|
| 6/4/2026 | Listed for sale | $31,000-3.1% |
Source:  MRED as distributed by MLS GRID #12668582 Report a problem MRED as distributed by MLS GRID #12668582 Report a problem | ||
| 6/4/2026 | Listing removed | $32,000 |
Source: eXp Realty #12584125 Report a problem | ||
| 3/25/2026 | Price change | $32,000-3% |
Source: MRED as distributed by MLS GRID #12584125 Report a problem | ||
| 3/11/2026 | Listed for sale | $33,000 |
Source: MRED as distributed by MLS GRID #12584125 Report a problem | ||
Public tax history
Tax history is unavailable.
Monthly payment
Climate risks
Neighborhood: 60406
Nearby schools
GreatSchools rating
- NALincoln Elementary SchoolGrades: PK-KDistance: 0.7 mi
- 3/10Rosa L Parks Middle SchoolGrades: 5-8Distance: 1 mi
- 2/10Thornton Township High SchoolGrades: 9-12Distance: 2.1 mi
Schools provided by the listing agent
- Elementary: Lincoln Elementary School
- Middle: Rosa L Parks Middle School
- High: Thornton Township High School
- District: 147
Source: MRED as distributed by MLS GRID. This data may not be complete. We recommend contacting the local school district to confirm school assignments for this home.
- $7,409,800-- bd-- ba-- sqft14115 Western Ave, Dixmoor, IL 60406Off Market
- $3,484,540-- bd-- ba-- sqft14115 Western Ave, Dixmoor, IL 60406Off Market
- $--2 bd2 ba672 sqft14115 Western Ave #2B-2BA-672SQFT, Blue Island, IL 60406Off Market
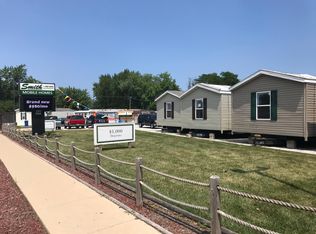
- $--2 bd2 ba960 sqft14115 Western Ave #2B-2BA-960SQFT, Blue Island, IL 60406Off Market
- $--2 bd1 ba960 sqft14115 Western Ave #2B-1BA-960SQFT, Blue Island, IL 60406Off Market
- $--2 bd1 ba784 sqft14115 Western Ave #2B-1BA, Blue Island, IL 60406Off Market
- $--3 bd2 ba896 sqft14115 Western Ave #SMH429, Blue Island, IL 60406Off Market
- $--2 bd1 ba784 sqft14115 Western Ave #2B-1BA-784SQFT, Blue Island, IL 60406Off Market
Similar homes
- $39,0002 bd1 ba-- sqft8800 S Harlem Ave Trailer 1507, Bridgeview, IL 60455New
 MLS ID #12737717, Erika Garzon Garcia, eXp Realty. MRED as distributed by MLS GRID
 - $38,0004 bd2 ba-- sqft15247 3rd Ave, Phoenix, IL 60426New
 MLS ID #12735836, Chanan Dozier, Compass. MRED as distributed by MLS GRID
 - $33,0002 bd1 ba-- sqft9001 S Cicero Ave Trailer 190, Oak Lawn, IL 60453Active
 MLS ID #12672315, Maria Almeraz, Turn Key Realty Solutions. MRED as distributed by MLS GRID
 - $25,9004 bd2 ba-- sqft11940 S Wallace St, Chicago, IL 60628Active
 MLS ID #12718743, Katie Bak, ABR,CRS,e-PRO,MRP,SFR, Gates and Gables Realty. MRED as distributed by MLS GRID
 - $39,9992 bd1 ba-- sqft11750 S Homan Ave, Merrionette Park, IL 60803ActiveMLS ID #12704833, Clarissa M Vega, Avenue Properties Chicago. MRED as distributed by MLS GRID
- $35,0002 bd1 ba-- sqft31 Meadowlark Ln, Beecher, IL 60401ActiveMLS ID #12730501, Jeanine Czerwin, Wirtz Real Estate Group Inc.. MRED as distributed by MLS GRID
- $39,0003 bd1 ba1k sqft14718 Loomis Ave, Harvey, IL 60426ActiveMLS ID #12727709, Aaron Gaines, Keller Williams Preferred Realty. MRED as distributed by MLS GRID
- $24,9003 bd2 ba-- sqft273 Duke Dr, Lynwood, IL 60411ActiveMLS ID #12724152, Dasha Jones, @properties Christie's International Real Estate. MRED as distributed by MLS GRID
- $22,0003 bd2 ba-- sqft253 Park Ln, Chicago Heights, IL 60411Re-activatedMLS ID #12681960, Trena Hawkins, Coldwell Banker Realty. MRED as distributed by MLS GRID
- $25,0002 bd2 ba-- sqft394 Daren Dr, Lynwood, IL 60411ActiveMLS ID #12673554, Catherine Hanzelin, CSC, HomeSmart Realty Group. MRED as distributed by MLS GRID
- $27,5002 bd1 ba-- sqft8800 S Harlem Ave Trailer 1127, Bridgeview, IL 60455Re-activatedMLS ID #12608837, Louis Cavelle, Cavelle Realtors. MRED as distributed by MLS GRID
- $26,0003 bd1 ba-- sqft9001 S Cicero Ave #121, Oak Lawn, IL 60453ActiveMLS ID #12582860, Maria Almeraz, Turn Key Realty Solutions. MRED as distributed by MLS GRID
- $29,9001 bd1 ba-- sqft8800 S Harlem Ave Trailer 326, Bridgeview, IL 60455ActiveMLS ID #12724403, Roger Sabella, RE/MAX 10. MRED as distributed by MLS GRID
- $34,9003 bd2 ba-- sqft25616 S Firestone Dr #268, Monee, IL 60449Price ChangeMLS ID #12694815, Raymond Rosewell, Village Realty, Inc.. MRED as distributed by MLS GRID
- $22,0002 bd1 ba1k sqft3 W 141st St, Riverdale, IL 60827AuctionMLS ID #11680356, Brian Brockman, Bang Realty. My State MLS
- $35,0003 bd2 ba1k sqft111 Carriage Ln, Sauk Village, IL 60411New ConstructionBridge Property Management
- $22,0002 bd1 ba-- sqft9001 S Cicero Ave Trlr 126, Oak Lawn, IL 60453ActiveMLS ID #12641062, Maria Almeraz, Turn Key Realty Solutions. MRED as distributed by MLS GRID
- $25,4003 bd2 ba1k sqft427 Sterling St E #427SE, Justice, IL 60458New ConstructionRHP Properties
- $35,0003 bd2 ba1k sqft290 Park Ln, Sauk Village, IL 60411New ConstructionBridge Property Management
- $35,0003 bd2 ba1.1k sqft184 Carriage Ln, Sauk Village, IL 60411New ConstructionBridge Property Management
