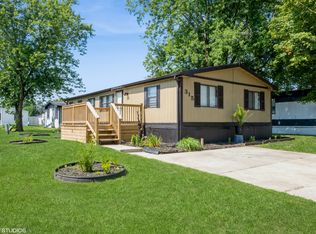
Welcome home to this beautifully updated 2-bedroom, 2-bath mobile home in the desirable Alpine Village community. The bright open-concept floor plan offers a spacious living area that flows seamlessly into the dining area and kitchen, creating an inviting space for everyday living and entertaining. The kitchen features abundant cabinet space, and a convenient breakfast bar. The spacious primary bedroom includes a private, spa-like attached bathroom and a large closet, while the second bedroom is located near the additional full bath. A dedicated laundry room adds convenience, and two decks, one in the front and one in the back, provide the perfect spots to enjoy your morning coffee or unwind in the evening. Too many updates to mention!!! Recently painted and floors updated. Furnace, hot water tank and AC unit were all updated in '24. Stove, Fridge and dish washer as well as Washer/Dryer updated in '25. All appliances and furniture stay. The two-car driveway offers ample off-street parking. Enjoy the amenities the community has to offer, like the clubhouse, community picnic tables, gazebo, playground and splash pad. The total monthly lot rental is $913, and includes garbage, water and all other amenities. Move-in ready and waiting for its next owner! In great condition, but being conveyed "as-is".
Contingent
$25,000
394 Daren Dr, Lynwood, IL 60411
2beds
--sqft
Manufactured Home, Single Family Residence
Built in 1996
-- sqft lot
$-- Zestimate®
$--/sqft
$-- HOA
What's special
Spacious primary bedroomConvenient breakfast barBright open-concept floor planLarge closetPrivate spa-like attached bathroom
- 72 days |
- 186 |
- 22 |
Zillow last checked:
Listing updated:
Listed by:
Catherine Hanzelin, CSC 630-281-4115,
HomeSmart Realty Group
Source: MRED as distributed by MLS GRID,MLS#: 12673554
Facts & features
Interior
Bedrooms & bathrooms
- Bedrooms: 2
- Bathrooms: 2
- Full bathrooms: 2
Rooms
- Room types: No additional rooms
Primary bedroom
- Features: Bathroom (Full, Tub & Separate Shwr, Whirlpool & Sep Shwr)
- Area: 182 Square Feet
- Dimensions: 13X14
Bedroom 2
- Area: 110 Square Feet
- Dimensions: 10X11
Dining room
- Area: 80 Square Feet
- Dimensions: 8X10
Kitchen
- Area: 132 Square Feet
- Dimensions: 11X12
Laundry
- Level: Main
- Area: 35 Square Feet
- Dimensions: 5 x 7
Living room
- Area: 240 Square Feet
- Dimensions: 15X16
Heating
- Natural Gas, Forced Air
Cooling
- Central Air
Appliances
- Laundry: In Unit
Features
- Vaulted Ceiling(s), Walk-In Closet(s)
- Windows: Screens, Skylight(s)
Property
Parking
- Total spaces: 2
- Parking features: Yes
Accessibility
- Accessibility features: No Disability Access
Features
- Patio & porch: Deck
- Park: Alpine Village
Details
- Parcel number: 34890000000000
- Special conditions: None
Construction
Type & style
- Home type: MobileManufactured
- Property subtype: Manufactured Home, Single Family Residence
Materials
- Vinyl Siding
- Roof: Shingle
Condition
- New construction: No
- Year built: 1996
Details
- Builder model: Dutch Housing
Utilities & green energy
- Sewer: Public Sewer
- Water: Lake Michigan
Community & HOA
Community
- Features: Clubhouse, Park, Street Lights, Street Paved
Location
- Region: Lynwood
Financial & listing details
- Date on market: 6/12/2026
- Inclusions: Mobile Home
- Ownership: Fee Simple w/ HO Assn.
Estimated market value
Not available
Estimated sales range
Not available
Not available
Price history
| Date | Event | Price |
|---|---|---|
| 8/20/2026 | Contingent | $25,000 |
Source:  MRED as distributed by MLS GRID #12673554 Report a problem MRED as distributed by MLS GRID #12673554 Report a problem | ||
| 8/13/2026 | Listed for sale | $25,000 |
Source: MRED as distributed by MLS GRID #12673554 Report a problem | ||
| 7/19/2026 | Contingent | $25,000 |
Source: MRED as distributed by MLS GRID #12673554 Report a problem | ||
| 6/12/2026 | Listed for sale | $25,000-20.6% |
Source: MRED as distributed by MLS GRID #12673554 Report a problem | ||
| 1/8/2024 | Listing removed | -- |
Source: Owner Report a problem | ||
| 10/5/2023 | Listed for sale | $31,500 |
Source: Owner Report a problem | ||
Public tax history
Tax history is unavailable.
Monthly payment
Climate risks
Neighborhood: 60411
Nearby schools
GreatSchools rating
- 3/10Sandridge Elementary SchoolGrades: PK-8Distance: 0.6 mi
- 5/10Bloom Trail High SchoolGrades: 9-12Distance: 3.1 mi
Schools provided by the listing agent
- Elementary: Sandridge Elementary School
- Middle: Sandridge Elementary School
- District: 172
Source: MRED as distributed by MLS GRID. This data may not be complete. We recommend contacting the local school district to confirm school assignments for this home.
- $3,895,0602 bd2 ba952 sqft2836 E Lincoln Hwy, Lynwood, IL 60411Off Market
- $25,0004 bd3 ba2.5k sqft1610 Glenwood Dyer Rd, Chicago Heights, IL 60411Off Market

- $36,0003 bd2 ba-- sqft315 Pattie Ln, Lynwood, IL 60411Sold
- $--3 bd2 ba-- sqft871 Victoria Cir, Lynwood, IL 60411Off Market

- $---- bd-- ba-- sqft20721 Torrence Ave, Chicago Heights, IL 60411Off Market
- $298,8002 bd1 ba1.3k sqft20725 Torrence Ave, Lynwood, IL 60411Off Market
- $166,2003 bd1 ba975 sqft20765 Torrence Ave, Lynwood, IL 60411Off Market
- $293,9003 bd1 ba1.7k sqft20755 Torrence Ave, Lynwood, IL 60411Off Market
Similar homes
- $22,0003 bd2 ba-- sqft253 Park Ln, Chicago Heights, IL 60411Re-activated
 MLS ID #12681960, Trena Hawkins, Coldwell Banker Realty. MRED as distributed by MLS GRID
 - $24,9003 bd2 ba-- sqft273 Duke Dr, Lynwood, IL 60411Active
 MLS ID #12724152, Dasha Jones, @properties Christie's International Real Estate. MRED as distributed by MLS GRID
 - $25,0002 bd2 ba-- sqft235 Daren Dr, Chicago Heights, IL 60411For Sale By Owner

- $29,5502 bd1 ba900 sqft1453 Park Ln, Ford Heights, IL 60411Re-activated
 MLS ID #12517700, Timothy Gray, The Chicagoland RE Auction Co.. MRED as distributed by MLS GRID
 - $35,0003 bd2 ba1k sqft111 Carriage Ln, Sauk Village, IL 60411New ConstructionBridge Property Management
- $35,0003 bd2 ba1k sqft290 Park Ln, Sauk Village, IL 60411New ConstructionBridge Property Management
- $35,0003 bd2 ba1.1k sqft184 Carriage Ln, Sauk Village, IL 60411New ConstructionBridge Property Management
- $25,0002 bd1 ba750 sqft534 E 37th Ave Lot 565, Hobart, IN 46342New ConstructionRavinia Communities
- $25,9004 bd2 ba-- sqft11940 S Wallace St, Chicago, IL 60628ActiveMLS ID #12718743, Katie Bak, ABR,CRS,e-PRO,MRP,SFR, Gates and Gables Realty. MRED as distributed by MLS GRID
- $29,9992 bd1 ba-- sqft11750 S Homan Ave, Merrionette Park, IL 60803Price ChangeMLS ID #12704833, Clarissa M Vega, Avenue Properties Chicago. MRED as distributed by MLS GRID
- $22,0002 bd1 ba-- sqft9001 S Cicero Ave Trlr 126, Oak Lawn, IL 60453ActiveMLS ID #12641062, Maria Almeraz, Turn Key Realty Solutions. MRED as distributed by MLS GRID
- $24,9502 bd1 ba1.1k sqft4340 Connecticut St, Gary, IN 46409For Sale
 MLS ID #843372, Nancy Del Prado, Avid Real Estate LLC. NIRA as distributed by MLS GRID
 - $24,0003 bd2 ba924 sqft989 S Laporte St #174, Lake Station, IN 46405For SaleMLS ID #11878520, Crystal Johnson, Mansard Du Lac. My State MLS
- $35,0002 bd1 ba-- sqft31 Meadowlark Ln, Beecher, IL 60401ActiveMLS ID #12730501, Jeanine Czerwin, Wirtz Real Estate Group Inc.. MRED as distributed by MLS GRID
- $27,9003 bd2 ba1k sqft989 S Laporte St #124, Lake Station, IN 46405For SaleMLS ID #11878514, Crystal Johnson, Mansard Du Lac. My State MLS
- $31,0002 bd2 ba-- sqft14139 S Western Ave #325, Blue Island, IL 60406ActiveMLS ID #12668582, Jaime Birks, eXp Realty. MRED as distributed by MLS GRID
- $25,0002 bd1 ba726 sqft2154 W 10th Pl, Gary, IN 46404For SaleMLS ID #843423, Nancy Del Prado, Avid Real Estate LLC. NIRA as distributed by MLS GRID
- $24,0003 bd1 ba-- sqft9001 S Cicero Ave #121, Oak Lawn, IL 60453Price ChangeMLS ID #12582860, Maria Almeraz, Turn Key Realty Solutions. MRED as distributed by MLS GRID
- $25,0003 bd1 ba1k sqft353 Tompkins St, Gary, IN 46406For SaleMLS ID #840208, Luke Mitchell, Legacy Realty Group LLC. NIRA as distributed by MLS GRID
- $22,0002 bd1 ba1k sqft3 W 141st St, Riverdale, IL 60827AuctionMLS ID #11680356, Brian Brockman, Bang Realty. My State MLS
