Charming and well-maintained 2-bedroom, 1-bathroom mobile home offering comfortable and affordable living. This inviting home features in-home laundry, a functional layout, and plenty of natural light. Residents enjoy access to community amenities, including a swimming pool and park, making it a great place to relax and spend time outdoors. Conveniently located near shopping, dining, schools, and major roadways, this home is an excellent opportunity for anyone looking for comfort, convenience, and value.
Active
$28,000
75 Country Club Dr, La Grange, IL 60525
2beds
--sqft
Manufactured Home, Single Family Residence
Built in 1987
-- sqft lot
$-- Zestimate®
$--/sqft
$-- HOA
What's special
Plenty of natural lightFunctional layoutInviting homeIn-home laundry
- 21 days |
- 1,243 |
- 70 |
Zillow last checked:
Listing updated:
Listed by:
Aracely Salazar Mauger 630-776-8290,
Salazar Realty LLC
Source: MRED as distributed by MLS GRID,MLS#: 12691461
Facts & features
Interior
Bedrooms & bathrooms
- Bedrooms: 2
- Bathrooms: 1
- Full bathrooms: 1
Rooms
- Room types: Deck
Primary bedroom
- Area: 110 Square Feet
- Dimensions: 11X10
Bedroom 2
- Area: 56 Square Feet
- Dimensions: 8X7
Laundry
- Level: Main
Heating
- Natural Gas
Cooling
- Central Air
Appliances
- Laundry: In Unit
Property
Parking
- Total spaces: 2
- Parking features: Yes
Accessibility
- Accessibility features: No Disability Access
Features
- Park: Country Club Park
Details
- Special conditions: Third Party Approval
Construction
Type & style
- Home type: MobileManufactured
- Property subtype: Manufactured Home, Single Family Residence
Materials
- Aluminum Siding
Condition
- New construction: No
- Year built: 1987
Utilities & green energy
- Sewer: Public Sewer
- Water: Lake Michigan
Community & HOA
Community
- Features: Clubhouse, Park, Pool, Gated, Street Lights, Street Paved
Location
- Region: La Grange
Financial & listing details
- Date on market: 6/30/2026
- Inclusions: Mobile Home
- Ownership: Leasehold
Aracely Salazar Mauger
Aracely Salazar Mauger
(630) 776-8290
By pressing Contact Agent, you agree that the real estate professional identified above may call/text you about your search, which may involve use of automated means and pre-recorded/artificial voices. You don't need to consent as a condition of buying any property, goods, or services. Message/data rates may apply. You also agree to our Terms of Use. Zillow does not endorse any real estate professionals. We may share information about your recent and future site activity with your agent to help them understand what you're looking for in a home.
Estimated market value
Not available
Estimated sales range
Not available
Not available
Price history
| Date | Event | Price |
|---|---|---|
| 6/30/2026 | Listed for sale | $28,000 |
Source:  MRED as distributed by MLS GRID #12691461 Report a problem MRED as distributed by MLS GRID #12691461 Report a problem | ||
Public tax history
Tax history is unavailable.
Monthly payment
Climate risks
Neighborhood: 60525
Nearby schools
GreatSchools rating
- 6/10Ideal Elementary SchoolGrades: K-6Distance: 0.2 mi
- 7/10Wm F Gurrie Middle SchoolGrades: 7-8Distance: 1 mi
- 10/10Lyons Twp High SchoolGrades: 9-12Distance: 2.2 mi
Schools provided by the listing agent
- Elementary: Ideal Elementary School
- High: Lyons Twp High School
- District: 105
Source: MRED as distributed by MLS GRID. This data may not be complete. We recommend contacting the local school district to confirm school assignments for this home.
- $50,6002 bd1 ba-- sqft79 Country Club Dr, Countryside, IL 60525Off Market
- $84,6003 bd2 ba-- sqft49 Elm St, Countryside, IL 60525Off Market
- $50,6002 bd2 ba-- sqft42 Country Club Dr, Countryside, IL 60525Off Market
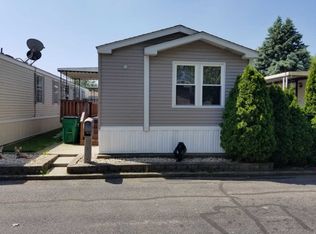
- $141,4002 bd2 ba-- sqft51 Birch St, Countryside, IL 60525Off Market
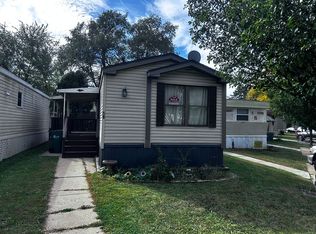
- $30,0002 bd1 ba-- sqft45 Country Club Dr, La Grange, IL 60525Sold
- $8,157,1303 bd2 ba1.2k sqft9800 Joliet Rd, Countryside, IL 60525Off Market
- $10,491,070-- bd-- ba-- sqft9800 Joliet Rd, Countryside, IL 60525Off Market
- $395,7003 bd2 ba1.2k sqft9800 Joliet Rd APT 1, La Grange, IL 60525Off Market
Similar homes
- $27,5002 bd1 ba-- sqft8800 S Harlem Ave Trailer 1127, Bridgeview, IL 60455Price Change
 MLS ID #12608837, Louis Cavelle, Cavelle Realtors. MRED as distributed by MLS GRID
 - $25,2003 bd2 ba1k sqft427 Sterling St E #427SE, Justice, IL 60458New Construction
 RHP Properties
 - $32,9003 bd2 ba952 sqft605 Sterling St W #605SW, Justice, IL 60458New Construction
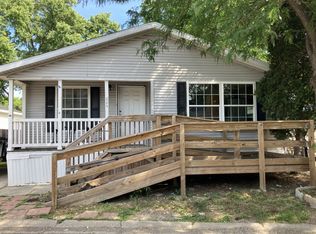 RHP Properties
 - $24,9002 bd1 ba-- sqft9001 S Cicero Ave Trlr 126, Oak Lawn, IL 60453Price Change
 MLS ID #12641062, Maria Almeraz, Turn Key Realty Solutions. MRED as distributed by MLS GRID
 - $28,0003 bd1 ba-- sqft9001 S Cicero Ave #121, Oak Lawn, IL 60453ActiveMLS ID #12582860, Maria Almeraz, Turn Key Realty Solutions. MRED as distributed by MLS GRID
- $31,0002 bd2 ba-- sqft14139 S Western Ave #325, Blue Island, IL 60406ActiveMLS ID #12668582, Jaime Birks, eXp Realty. MRED as distributed by MLS GRID
- $19,9002 bd2 ba960 sqft235 Pine Ln #235PI, Justice, IL 60458New ConstructionRHP Properties
- $25,9001 bd1 ba-- sqft9001 S Cicero Ave Trlr 32, Oak Lawn, IL 60453ActiveMLS ID #12673626, Maria Almeraz, Turn Key Realty Solutions. MRED as distributed by MLS GRID
- $34,9001 bd1 ba-- sqft8800 S Harlem Ave Trailer 326, Bridgeview, IL 60455ActiveMLS ID #12681421, Roger Sabella, RE/MAX 10. MRED as distributed by MLS GRID
- $39,9992 bd1 ba-- sqft11750 S Homan Ave, Merrionette Park, IL 60803ActiveMLS ID #12704833, Clarissa M Vega, Avenue Properties Chicago. MRED as distributed by MLS GRID
- $36,0002 bd1 ba-- sqft9001 S Cicero Ave #A, Oak Lawn, IL 60453ActiveMLS ID #12621090, Michael Saladino, Keller Williams ONEChicago. MRED as distributed by MLS GRID
- $38,0002 bd1 ba-- sqft9001 S Cicero Ave Trailer 190, Oak Lawn, IL 60453ActiveMLS ID #12672315, Maria Almeraz, Turn Key Realty Solutions. MRED as distributed by MLS GRID
- $25,0002 bd1 ba960 sqft17402 Appletree Dr, Hazel Crest, IL 60429ActiveMLS ID #12666827, Sonye London, Berkshire Hathaway HomeServices Chicago. MRED as distributed by MLS GRID
- $40,0003 bd2 ba1.2k sqft9033 S Dobson Ave, Chicago, IL 60619NewMLS ID #12708863, Taurino Morales, eXp Realty. MRED as distributed by MLS GRID
- $37,9004 bd2 ba-- sqft8847 S Burley Ave, Chicago, IL 60617NewMLS ID #12709244, David Williamson, Choice Realty Group Inc.. MRED as distributed by MLS GRID
- $22,0002 bd1 ba-- sqft3 W 141st St, Riverdale, IL 60827AuctionMLS ID #11680356, Brian Brockman, Bang Realty. My State MLS
- $35,0004 bd1 ba1.2k sqft433 W 103rd St, Chicago, IL 60628Price ChangeMLS ID #12671885, David Williamson, Choice Realty Group Inc.. MRED as distributed by MLS GRID
- $42,0003 bd1 ba840 sqft11568 S Lafayette Ave, Chicago, IL 60628ActiveMLS ID #12698457, Otis Lazich, Capital Investment Realty Group Inc. MRED as distributed by MLS GRID
- $39,9002 bd1 ba800 sqft7859B S South Shore Dr Unit 3E, Chicago, IL 60649ActiveMLS ID #12604342, William McNeal, Parker-Holsman. MRED as distributed by MLS GRID
- $39,0003 bd1 ba1k sqft14718 Loomis Ave, Harvey, IL 60426ActiveMLS ID #12696272, Aaron Gaines, Keller Williams Preferred Realty. MRED as distributed by MLS GRID
