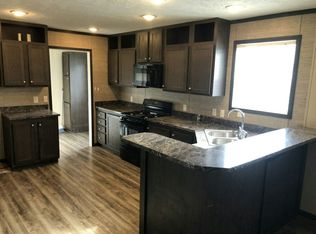
Imagine starting your mornings in a sun-filled home, enjoying your coffee on the deck, and coming home to a space that feels fresh, modern, and inviting. This beautifully updated 2-bedroom, 2-bathroom home in Pheasant Lakes Estates offers the comfort, style, and everyday convenience you've been looking for. The open-concept kitchen features brand-new cabinetry and flows effortlessly into the living area, creating an ideal setting for hosting, sharing meals, or simply enjoying a relaxing evening at home. Beautiful skylights throughout bring in abundant natural sunlight, adding warmth and brightness to the interior. Retreat to the spacious primary suite, complete with a private bathroom and generous closet space. Outside, the deck offers the perfect spot to unwind and enjoy the fresh air, while the attached two-car garage provides convenient parking and additional storage. Located in an all-ages community with a park, scenic ponds, and a basketball court, this home offers even more ways to enjoy your surroundings. Come explore the updates, envision your lifestyle here, and schedule your showing today!
New
$65,000
185 Whipporwill Dr, Beecher, IL 60401
2beds
--sqft
Manufactured Home, Single Family Residence
Built in 2009
3,000 Square Feet Lot
$-- Zestimate®
$--/sqft
$-- HOA
What's special
Ideal setting for hostingPrivate bathroomAttached two-car garageAbundant natural sunlightBeautiful skylights throughoutOpen-concept kitchenSun-filled home
- --
- 23
- views
- 7
- saves
Zillow last checked:
Listing updated:
Listed by:
Ramia Richmond 708-296-0003,
Baird & Warner
Source: MRED as distributed by MLS GRID,MLS#: 12713387
Facts & features
Interior
Bedrooms & bathrooms
- Bedrooms: 2
- Bathrooms: 2
- Full bathrooms: 2
Rooms
- Room types: No additional rooms
Primary bedroom
- Features: Bathroom (Full)
- Area: 168 Square Feet
- Dimensions: 12X14
Bedroom 2
- Area: 168 Square Feet
- Dimensions: 12X14
Laundry
- Level: Main
Heating
- Natural Gas
Cooling
- Central Air
Appliances
- Laundry: Gas Dryer Hookup
Property
Parking
- Total spaces: 2
- Parking features: Yes, Garage Owned, Detached, Garage
- Garage spaces: 2
Accessibility
- Accessibility features: No Disability Access
Features
- Park: Pheasant Lake
Lot
- Size: 3,000 Square Feet
- Dimensions: 100 X 30
Details
- Special conditions: None
Construction
Type & style
- Home type: MobileManufactured
- Property subtype: Manufactured Home, Single Family Residence
Materials
- Vinyl Siding
Condition
- New construction: No
- Year built: 2009
Utilities & green energy
- Sewer: Public Sewer
- Water: Well
Community & HOA
Location
- Region: Beecher
Financial & listing details
- Date on market: 10/9/2026
- Inclusions: Garage, Mobile Home
- Ownership: Fee Simple
Estimated market value
Not available
Estimated sales range
Not available
Not available
Price history
| Date | Event | Price |
|---|---|---|
| 3/13/2025 | Listing removed | $38,888 |
Source:  MRED as distributed by MLS GRID #12177669 Report a problem MRED as distributed by MLS GRID #12177669 Report a problem | ||
| 10/9/2024 | Listed for sale | $38,888+50.1% |
Source: MRED as distributed by MLS GRID #12177669 Report a problem | ||
| 3/24/2021 | Listing removed | -- |
Source: Owner Report a problem | ||
| 10/5/2016 | Listing removed | $25,900 |
Source: Owner Report a problem | ||
| 9/12/2016 | Listed for sale | $25,900 |
Source: Owner Report a problem | ||
Public tax history
Tax history is unavailable.
Monthly payment
Climate risks
Neighborhood: 60401
Nearby schools
Schools provided by the listing agent
- District: 201U
Source: MRED as distributed by MLS GRID. This data may not be complete. We recommend contacting the local school district to confirm school assignments for this home.
Similar homes
- $70,0003 bd2 ba1.1k sqft146 Flamingo Dr #146FLAM, Beecher, IL 60401For Sale
 MLS ID #11926335, Stephanie Granata, Pheasant Lake Estates. My State MLS
 - from $70,0003 bd2 ba1.1k sqftFreedom 4428-F115 Plan, Pheasant Lake Estates, Beecher, IL 60401New ConstructionELS
- $82,9003 bd2 ba1.4k sqft15 Bluebird Ln #15BLUE, Beecher, IL 60401For Sale
 MLS ID #11877870, Stephanie Granata, Pheasant Lake Estates. My State MLS
 - $70,0003 bd2 ba1.1k sqft146 Flamingo Dr, Beecher, IL 60401New ConstructionELS
