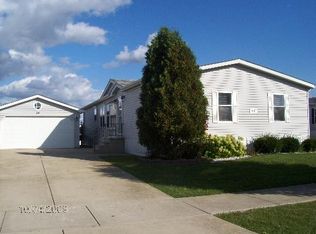
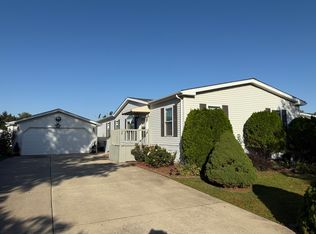
This 28X64 Schult Pleasantwood all drywall model at Maple Brook is one of the top-selling models. Double bay windows. Featuring 3 big bedrooms and 2 full bathrooms, and it is perfect for related living as all bedrooms have walk-in closets. The large eat-in kitchen has an eat-in area and a 9 door pantry. White thermofused cabinets in the kitchen with a 9 door pantry and desk. Refrigerator, dishwasher and oven is 3 years old. New roof just put on! Big garage 20'x28'. Master bedroom features a full private bathroom with a shower, garden tub and 2 vanities. Furnace/ac are 5 years old. A concrete driveway leads to a convenient 2 1/2 car garage with patio behind the garage. This 55+ community is nestled in the charming town of Matteson with Chicago water and sewer. Which means one of the primary residents has to be 55 or older and no one 18 or younger may reside in the community. 24 hour security gate.
New
$69,900
51 Crocus Ln, Matteson, IL 60443
3beds
--sqft
Manufactured Home, Single Family Residence
Built in 1997
7,200 Square Feet Lot
$-- Zestimate®
$--/sqft
$-- HOA
What's special
Patio behind the garageLarge eat-in kitchenDouble bay windowsNew roof
- 2 days
- 251
- 34
Zillow last checked:
Listing updated:
Listed by:
William Dennis 708-420-8686,
Village Realty, Inc.
Source: MRED as distributed by MLS GRID,MLS#: 12795280
Facts & features
Interior
Bedrooms & bathrooms
- Bedrooms: 3
- Bathrooms: 2
- Full bathrooms: 2
Rooms
- Room types: Utility Room-1st Floor
Primary bedroom
- Features: Flooring (Carpet), Window Treatments (All), Bathroom (Full)
- Area: 168 Square Feet
- Dimensions: 12X14
Bedroom 2
- Features: Flooring (Carpet), Window Treatments (All)
- Area: 143 Square Feet
- Dimensions: 11X13
Bedroom 3
- Features: Flooring (Carpet), Window Treatments (All)
- Area: 120 Square Feet
- Dimensions: 10X12
Dining room
- Features: Flooring (Carpet), Window Treatments (Blinds)
- Area: 204 Square Feet
- Dimensions: 12X17
Kitchen
- Features: Kitchen (Eating Area-Table Space), Flooring (Vinyl), Window Treatments (Blinds)
- Area: 238 Square Feet
- Dimensions: 17X14
Laundry
- Level: Main
- Area: 99 Square Feet
- Dimensions: 11X9
Living room
- Features: Flooring (Carpet), Window Treatments (Blinds)
- Area: 357 Square Feet
- Dimensions: 21X17
Heating
- Forced Air
Cooling
- Central Air
Appliances
- Included: Range, Dishwasher, Refrigerator, Washer, Dryer
- Laundry: Main Level, In Unit
Features
- Cathedral Ceiling(s), 1st Floor Full Bath, Walk-In Closet(s), Open Floorplan
- Windows: Skylight(s), Window Treatments, Drapes
Property
Parking
- Total spaces: 2.5
- Parking features: Concrete, Garage Door Opener, Yes, Garage Owned, Detached, Garage
- Garage spaces: 2.5
- Has uncovered spaces: Yes
Accessibility
- Accessibility features: No Disability Access
Features
- Patio & porch: Deck
- Park: Maple Brook
Lot
- Size: 7,200 Square Feet
- Dimensions: 60X120
- Features: Corner Lot
Details
- Special conditions: None
Construction
Type & style
- Home type: MobileManufactured
- Property subtype: Manufactured Home, Single Family Residence
Materials
- Vinyl Siding
- Roof: Asphalt
Condition
- New construction: No
- Year built: 1997
Details
- Builder model: PLESANTWOOD
Utilities & green energy
- Sewer: Public Sewer
- Water: Lake Michigan
Community & HOA
Community
- Features: Clubhouse, Gated, Sidewalks, Street Lights, Street Paved
Location
- Region: Matteson
Financial & listing details
- Annual tax amount: $157
- Date on market: 10/27/2026
- Inclusions: Garage, Mobile Home
- Ownership: Leasehold
- Body type: Double Wide
Estimated market value
Not available
Estimated sales range
Not available
Not available
Price history
| Date | Event | Price |
|---|---|---|
| 10/27/2026 | Listed for sale | $69,900 |
Source:  MRED as distributed by MLS GRID #12795280 Report a problem | ||
Public tax history
Tax history is unavailable.
Monthly payment
Climate risks
Neighborhood: 60443
Nearby schools
Schools provided by the listing agent
- District: 159
Source: MRED as distributed by MLS GRID. This data may not be complete. We recommend contacting the local school district to confirm school assignments for this home.
Similar homes
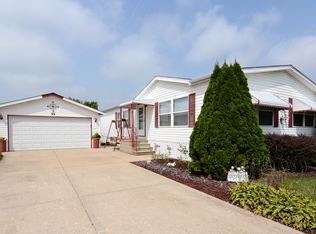
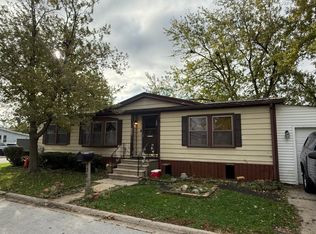
- $79,5003 bd2 ba-- sqft280 Blackthorn Rd, Matteson, IL 60443Active
 MLS ID #12788182, Betty Botello, SFR, eXp Realty. MRED as distributed by MLS GRID
- $79,9003 bd2 ba-- sqft322 Lilac Ln, Matteson, IL 60443Active
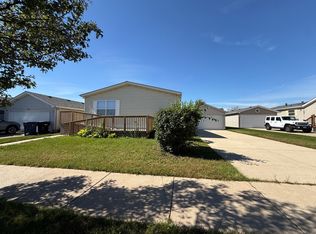 MLS ID #12781437, William Dennis, Village Realty, Inc.. MRED as distributed by MLS GRID
- $79,9003 bd2 ba-- sqft227 Blackthorn Rd, Matteson, IL 60443Active
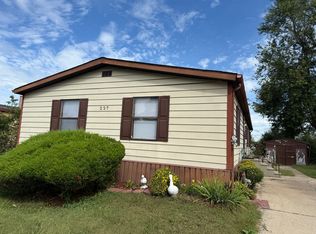 MLS ID #12769445, Betty Botello, SFR, eXp Realty. MRED as distributed by MLS GRID
- $69,9003 bd2 ba-- sqft111 Huntsbridge Rd, Matteson, IL 60443Active
 MLS ID #12688972, Betty Botello, SFR, eXp Realty. MRED as distributed by MLS GRID
