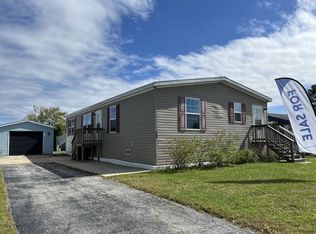
Room to spread out at home, with more to enjoy beyond your door! Updated in 2026, this 3-bedroom, 2-bath manufactured home in Pheasant Lake Estates offers approximately 1,848 square feet, per title, with separate living and family rooms, a dedicated dining area, and a split-bedroom layout. Fresh neutral paint, wood-look flooring, and refreshed bathrooms create an inviting interior. The spacious kitchen offers generous cabinetry, while the primary suite includes a walk-in closet and private bathroom with a separate tub and shower. Both additional bedrooms also feature walk-in closets, and a dedicated laundry room adds everyday convenience. A fireplace with a stone-look surround brings character to the living space. Enjoy morning coffee on the raised deck, with a detached garage and covered parking area adding practical value. Beyond the home, Pheasant Lake Estates offers a fishing pond, pickleball and basketball courts, dog park, playground, picnic pavilion, and clubhouse-giving you options to stay active, spend time outdoors, or gather with neighbors. Nearby golf courses add another opportunity for recreation. Generous space, updates completed this year, and community amenities make 11 Bluebird Lane an opportunity worth exploring!
New
$49,900
11 Blue Bird Ln, Beecher, IL 60401
3beds
--sqft
Manufactured Home, Single Family Residence
Built in 1994
6,000 Square Feet Lot
$-- Zestimate®
$--/sqft
$-- HOA
What's special
Refreshed bathroomsDetached garageSpacious kitchenFresh neutral paintCovered parking areaDedicated laundry roomGenerous cabinetry
- 4 days
- 282
- 45
Zillow last checked:
Listing updated:
Listed by:
Rory Hertzberg 815-954-3937,
Village Realty, Inc
Source: MRED as distributed by MLS GRID,MLS#: 12795032
Facts & features
Interior
Bedrooms & bathrooms
- Bedrooms: 3
- Bathrooms: 2
- Full bathrooms: 2
Rooms
- Room types: Walk In Closet
Primary bedroom
- Features: Bathroom (Full)
- Level: Main
- Area: 208 Square Feet
- Dimensions: 16X13
Bedroom 2
- Level: Main
- Area: 168 Square Feet
- Dimensions: 14X12
Bedroom 3
- Level: Main
- Area: 168 Square Feet
- Dimensions: 14X12
Dining room
- Level: Main
- Area: 143 Square Feet
- Dimensions: 13X11
Family room
- Level: Main
- Area: 168 Square Feet
- Dimensions: 14X12
Kitchen
- Level: Main
- Area: 143 Square Feet
- Dimensions: 13X11
Laundry
- Level: Main
- Area: 63 Square Feet
- Dimensions: 9 x 7
Living room
- Level: Main
- Area: 221 Square Feet
- Dimensions: 17X13
Walk in closet
- Level: Main
- Area: 28 Square Feet
- Dimensions: 7X4
Heating
- Has Heating (Unspecified Type)
Cooling
- Central Air
Features
- Number of fireplaces: 1
Property
Parking
- Total spaces: 4
- Parking features: Yes, Garage Owned, Detached, Owned, Garage
- Garage spaces: 2
Accessibility
- Accessibility features: No Disability Access
Features
- Park: Pheasant Lake Est.
Lot
- Size: 6,000 Square Feet
- Dimensions: 100 x 60
Details
- Special conditions: None
Construction
Type & style
- Home type: MobileManufactured
- Property subtype: Manufactured Home, Single Family Residence
Materials
- Vinyl Siding
Condition
- New construction: No
- Year built: 1994
Utilities & green energy
- Sewer: Public Sewer
- Water: Shared Well
Community & HOA
Location
- Region: Beecher
Financial & listing details
- Date on market: 10/29/2026
- Inclusions: Garage, Mobile Home
- Ownership: Fee Simple w/ HO Assn.
- Body type: Double Wide
Estimated market value
Not available
Estimated sales range
Not available
Not available
Price history
| Date | Event | Price |
|---|---|---|
| 10/29/2026 | Listed for sale | $49,900 |
Source:  MRED as distributed by MLS GRID #12795032 Report a problem | ||
Public tax history
Tax history is unavailable.
Monthly payment
Climate risks
Neighborhood: 60401
Nearby schools
Schools provided by the listing agent
- District: 201U
Source: MRED as distributed by MLS GRID. This data may not be complete. We recommend contacting the local school district to confirm school assignments for this home.

Similar homes
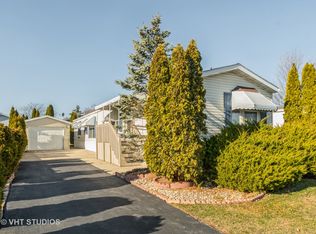
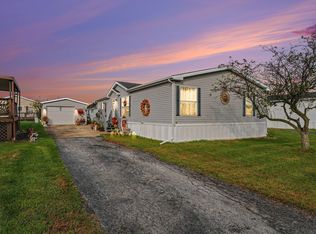
- $59,9003 bd2 ba-- sqft16 Swallow Ln, Beecher, IL 60401Active
 MLS ID #12784016, Joseph Burdick, Weichert, Realtors- Shoreline. MRED as distributed by MLS GRID
- $65,0002 bd2 ba-- sqft185 Whipporwill Dr, Beecher, IL 60401Active
 MLS ID #12713387, Ramia Richmond, Baird & Warner. MRED as distributed by MLS GRID
- $67,9003 bd2 ba1.1k sqft146 Flamingo Dr #146FLAM, Beecher, IL 60401For Sale
 MLS ID #11926335, Stephanie Granata, Pheasant Lake Estates. My State MLS
- from $67,9003 bd2 ba1.1k sqftFreedom 4428-F115 Plan, Pheasant Lake Estates, Beecher, IL 60401New ConstructionELS
