The price is right! Spacious 3 Bedroom 2 Bathroom Doudle Wide. Open floor plan in the main living area with den and dining room space. The master suite includes a private ensuite bathroom and a walk-in closet. Well maintained deck covered with an awning. Located in Tri-Star Estates which offers a convenient location and amenities including: Club house, pool, playgrounds, fitness center, banquet room and basketball courts.
Contingent
$31,900
85 Berry Ln, Bourbonnais, IL 60914
3beds
--sqft
Manufactured Home, Single Family Residence
Built in 1990
-- sqft lot
$-- Zestimate®
$--/sqft
$-- HOA
What's special
Walk-in closet
- 103 days |
- 51 |
- 0 |
Zillow last checked:
Listing updated:
Listed by:
Dana Miramontes 815-210-8991,
Berkshire Hathaway HomeServices Speckman Realty
Source: MRED as distributed by MLS GRID,MLS#: 12614717
Facts & features
Interior
Bedrooms & bathrooms
- Bedrooms: 3
- Bathrooms: 2
- Full bathrooms: 2
Rooms
- Room types: No additional rooms
Primary bedroom
- Features: Bathroom (Full)
- Area: 169 Square Feet
- Dimensions: 13X13
Bedroom 2
- Area: 110 Square Feet
- Dimensions: 10X11
Bedroom 3
- Area: 110 Square Feet
- Dimensions: 10X11
Laundry
- Level: Main
Heating
- Natural Gas
Cooling
- Central Air
Appliances
- Included: Range, Refrigerator, Dryer
Property
Parking
- Total spaces: 2
- Parking features: Side Apron, Yes
Accessibility
- Accessibility features: No Disability Access
Features
- Park: Tri Star Estates
Details
- Additional structures: Shed(s)
- Parcel number: 00000000000000
- Special conditions: None
Construction
Type & style
- Home type: MobileManufactured
- Property subtype: Manufactured Home, Single Family Residence
Materials
- Vinyl Siding
Condition
- New construction: No
- Year built: 1990
Utilities & green energy
- Sewer: Public Sewer
- Water: Public
Community & HOA
Community
- Features: Clubhouse, Park, Pool, Street Lights, Street Paved
Location
- Region: Bourbonnais
Financial & listing details
- Date on market: 4/11/2026
- Inclusions: Mobile Home, Storage Shed
- Ownership: Leasehold
- Body type: Double Wide

Dana Miramontes
(815) 210-8991
By pressing Contact Agent, you agree that the real estate professional identified above may call/text you about your search, which may involve use of automated means and pre-recorded/artificial voices. You don't need to consent as a condition of buying any property, goods, or services. Message/data rates may apply. You also agree to our Terms of Use. Zillow does not endorse any real estate professionals. We may share information about your recent and future site activity with your agent to help them understand what you're looking for in a home.
Estimated market value
Not available
Estimated sales range
Not available
$1,280/mo
Price history
| Date | Event | Price |
|---|---|---|
| 5/20/2026 | Listing removed | $31,900 |
Source:  MRED as distributed by MLS GRID #12614717 Report a problem MRED as distributed by MLS GRID #12614717 Report a problem | ||
| 5/19/2026 | Contingent | $31,900 |
Source: MRED as distributed by MLS GRID #12614717 Report a problem | ||
| 5/1/2026 | Price change | $31,900-5.9% |
Source: MRED as distributed by MLS GRID #12614717 Report a problem | ||
| 4/11/2026 | Listed for sale | $33,900 |
Source: MRED as distributed by MLS GRID #12614717 Report a problem | ||
Public tax history
Tax history is unavailable.
Monthly payment
Climate risks
Neighborhood: 60914
Nearby schools
GreatSchools rating
- 8/10Liberty Intermediate SchoolGrades: 4-6Distance: 1.6 mi
- 4/10Bourbonnais Upper Grade CenterGrades: 7-8Distance: 2.2 mi
- 7/10Bradley-Bourbonnais Community High SchoolGrades: 9-12Distance: 3.4 mi
Schools provided by the listing agent
- District: 53
Source: MRED as distributed by MLS GRID. This data may not be complete. We recommend contacting the local school district to confirm school assignments for this home.
- $---- bd-- ba-- sqft89 Berry Ln, Bourbonnais, IL 60914Off Market
- $---- bd-- ba-- sqft73 Berry Ln, Bourbonnais, IL 60914Off Market
- $28,3003 bd2 ba1.2k sqft100 Apple Lane, Bourbonnais, IL 60914Off Market
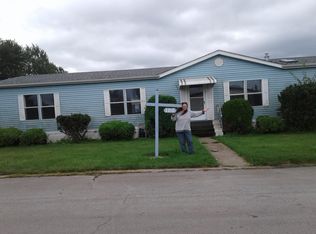
- $46,6003 bd2 ba1.2k sqft64 Berry Lane, Bourbonnais, IL 60914Off Market
- $27,9003 bd2 ba-- sqft84 Berry, Bourbonnais, IL 60914For Sale
- $---- bd-- ba-- sqft104 Apple Ln, Bourbonnais, IL 60914Off Market
- $---- bd-- ba-- sqft116 Apple Ln, Bourbonnais, IL 60914Off Market
- $74,0004 bd2 ba-- sqft102 Apple Ln, Bourbonnais, IL 60914Sold
Similar homes
- $27,9003 bd2 ba-- sqft84 Berry, Bourbonnais, IL 60914Active
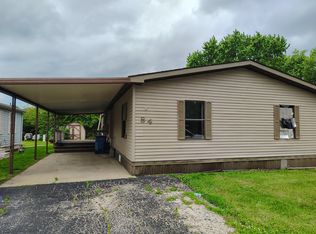 MLS ID #12691512, Ryan Cherney, Circle One Realty. MRED as distributed by MLS GRID
 - $24,900-- bd3 ba644 sqft1325 N Arthur Burch Dr Lot C15, Bourbonnais, IL 60914For Sale
 MLS ID #11877376, April Stratton, Oak Creek Estates. My State MLS
 - $24,9002 bd1 ba644 sqft1325 N Arthur Burch Dr Lot B10, Bourbonnais, IL 60914For Sale
 MLS ID #11740521, April Stratton, Oak Creek Estates. My State MLS
 - $19,900-- bd2 ba560 sqft1325 N Arthur Burch Dr #B01, Bourbonnais, IL 60914For Sale
 MLS ID #11877385, April Stratton, Oak Creek Estates. My State MLS
 - $21,9001 bd1 ba616 sqft1325 N Arthur Burch Dr Lot C10, Bourbonnais, IL 60914For SaleMLS ID #11729062, April Stratton, Oak Creek Estates. My State MLS
- $45,0002 bd-- ba-- sqft225 N West Ave, Kankakee, IL 60901For Sale By Owner
- $44,9003 bd2 ba-- sqft25616 S Firestone Dr #268, Monee, IL 60449ActiveMLS ID #12694815, Raymond Rosewell, Village Realty, Inc.. MRED as distributed by MLS GRID
- $40,0004 bd1 ba1.2k sqft2863 Shadow Lawn, Momence, IL 60954ActiveMLS ID #12513827, Mollie Grizzle, LaMore Realty. MRED as distributed by MLS GRID
- $22,5002 bd1 ba-- sqft108 Flamingo Dr, Beecher, IL 60401ActiveMLS ID #12589933, Jenny Zamora, Baird & Warner. MRED as distributed by MLS GRID
- $47,5001 bd1 ba900 sqft1119 S Curtis Ave APT A1, Kankakee, IL 60901ActiveMLS ID #12515649, Buck Tamblyn, McColly Bennett Real Estate. MRED as distributed by MLS GRID
