THIS NICELY SIZED MANUFACTURED HOME OFFERS 2 SPACIOUS BEDROOMS, 2 FULL BATHROOMS AND A HUGE LIVING ROOM WITH PLENTY OF ROOM TO RELAX AND ENTERTAIN ~ LARGE KITCHEN WITH EATING AREA AND ALL APPLIANCES STAY ~ AN ADDITIONAL FAMILY ROOM PROVIDES EVEN MORE LIVING SPACE AND A POOL TABLE THAT STAYS WITH THE PROPERTY! THE FAMILY ROOM COULD ALSO POTENTIALLY BE CONVERTED INTO A 3RD BEDROOM WITH THE CLOSET ALREADY THERE ~ ADDITIONAL FEATURES INCLUDE IN UNIT LAUNDRY, A ONE CAR ATTACHED GARAGE WITH EXTRA STORAGE, NEW FLOORING THROUGHOUT IN 2021, AND A COVERED FRONT PORCH WITH INDOOR/OUTDOOR CARPETING TO ENJOY THE OUTDOORS ~ THE NEWLY ASPHALTED DRIVEWAY AND ADDITIONAL PARKING SPACE ADD EVEN MORE CONVENIENCE ~ WITH GENEROUS LIVING SPACE, FLEXIBLE ROOM OPTIONS AND ADDED EXTRAS, THIS HOME OFFERS AN AFFORDABLE OPPORTUNITY YOU WON'T WANT TO MISS! THIS UNIT IS BEING SOLD AS-IS AND MAPLE CREST MANOR IS A 55+ ADULT COMMUNITY
New
$39,999
144 Maple Ln, Manteno, IL 60950
2beds
--sqft
Manufactured Home, Single Family Residence
Built in 1983
-- sqft lot
$-- Zestimate®
$--/sqft
$-- HOA
What's special
Newly asphalted drivewayIn unit laundryFlexible room optionsGenerous living spaceAdditional parking spaceAll appliances stay
- --
- 122
- views
- 9
- saves
Zillow last checked:
Listing updated:
Listed by:
Janet Wagge 708-606-5090,
Century 21 Circle
Source: MRED as distributed by MLS GRID,MLS#: 12795697
Facts & features
Interior
Bedrooms & bathrooms
- Bedrooms: 2
- Bathrooms: 2
- Full bathrooms: 2
Rooms
- Room types: No additional rooms
Primary bedroom
- Features: Flooring (Wood Laminate), Bathroom (Full)
- Level: Main
- Area: 234 Square Feet
- Dimensions: 18X13
Bedroom 2
- Features: Flooring (Wood Laminate)
- Level: Main
- Area: 156 Square Feet
- Dimensions: 13X12
Family room
- Features: Flooring (Wood Laminate)
- Level: Main
- Area: 195 Square Feet
- Dimensions: 15X13
Kitchen
- Features: Kitchen (Eating Area-Table Space, Pantry-Closet), Flooring (Wood Laminate)
- Level: Main
- Area: 216 Square Feet
- Dimensions: 18X12
Laundry
- Level: Main
- Area: 84 Square Feet
- Dimensions: 7X12
Living room
- Features: Flooring (Wood Laminate)
- Level: Main
- Area: 240 Square Feet
- Dimensions: 20X12
Heating
- Forced Air
Cooling
- Central Air
Appliances
- Included: Range, Dishwasher, Refrigerator, Washer, Dryer
- Laundry: Washer Hookup, In Unit
Features
- Storage
- Flooring: Laminate
Property
Parking
- Total spaces: 3
- Parking features: Asphalt, Garage Door Opener, Yes, Garage Owned, Attached, Garage
- Attached garage spaces: 1
- Has uncovered spaces: Yes
Accessibility
- Accessibility features: No Disability Access
Features
- Patio & porch: Deck
- Park: Maple Crest
Details
- Special conditions: None
Construction
Type & style
- Home type: MobileManufactured
- Property subtype: Manufactured Home, Single Family Residence
Materials
- Vinyl Siding
Condition
- New construction: No
- Year built: 1983
Utilities & green energy
- Sewer: Public Sewer
- Water: Public
Community & HOA
Community
- Features: Curbs, Street Lights, Street Paved
- Subdivision: Maple Crest
Location
- Region: Manteno
Financial & listing details
- Annual tax amount: $284
- Date on market: 10/28/2026
- Inclusions: Garage, Mobile Home
- Ownership: Leasehold
- Body type: Double Wide
Estimated market value
Not available
Estimated sales range
Not available
Not available
Price history
| Date | Event | Price |
|---|---|---|
| 4/19/2023 | Sold | $25,000 |
Source:  MRED as distributed by MLS GRID #11747192 Report a problem | ||
| 4/7/2023 | Contingent | $25,000 |
Source: MRED as distributed by MLS GRID #11747192 Report a problem | ||
| 3/30/2023 | Price change | $25,000-16.4% |
Source: MRED as distributed by MLS GRID #11747192 Report a problem | ||
| 3/29/2023 | Listed for sale | $29,900+171.8% |
Source: MRED as distributed by MLS GRID #11747192 Report a problem | ||
| 5/15/2014 | Sold | $11,000 |
Source: MRED as distributed by MLS GRID #08533895 Report a problem | ||
Public tax history
Tax history is unavailable.
Monthly payment
Climate risks
Neighborhood: 60950
Nearby schools
Schools provided by the listing agent
- District: 5
Source: MRED as distributed by MLS GRID. This data may not be complete. We recommend contacting the local school district to confirm school assignments for this home.


Similar homes
- $39,9003 bd2 ba-- sqft85 Berry Ln, Bourbonnais, IL 60914Active
 MLS ID #12787734, Linda Weigt, ABR, LaMore Realty. MRED as distributed by MLS GRID
- $39,9003 bd2 ba-- sqft2 Berry Ln, Bourbonnais, IL 60914Price Change
 MLS ID #12720980, James Goudreau, Coldwell Banker Realty. MRED as distributed by MLS GRID
- $50,0003 bd2 ba69k sqft13370 E Central St #A, Pembroke Township, IL 60958New
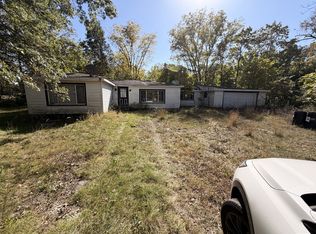 MLS ID #12795022, Barnett Carney, Village Realty, INC. MRED as distributed by MLS GRID
- $45,0003 bd1 ba1.7k sqft938 N Wildwood Ave, Kankakee, IL 60901New
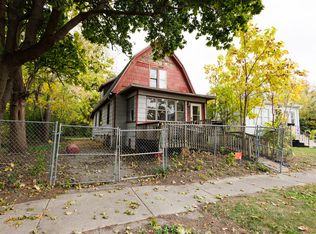 MLS ID #12792743, Monica Pizano, Prestige Homes Realty Group. MRED as distributed by MLS GRID
