What a spectacular opportunity to own this comfortable, lovingly maintained and meticulously taken care of home in Cortlandt Manor! Located on a quiet, no-through-traffic street, in a neighborhood that’s perfect for taking walks and riding bikes, it offers close proximity to Cortlandt and Peekskill with numerous shopping, dining and entertaining options. As you step inside, you'll immediately notice the bright and spacious eat-in kitchen, complete with custom cabinetry, granite countertops and stainless steel appliances. The fantastic enclosed porch offers additional living space for three-season enjoyment (additional 192 sq feet not included in total). All three bedrooms are on the same floor which makes it for an easy living. There are hardwood floors throughout the whole house, and you will certainly appreciate all generously sized rooms and an extra wide entrance foyer, large windows, great closet space (including a cedar closet in one of the bedrooms) and full heated basement that can be utilized in many different ways. This home has been lovingly cared for and updated over the years, with many recent updates including a new oil burner (2021), indirect water heater (2021), roof (2021), above-ground oil tank (2020), washing machine (2021), dishwasher (2023) among others. The vinyl Andersen windows and extra 3 layers of 6 inch fiberglass insulation in the attic add a touch of quality and energy efficiency, while updated 200 amps electrical service allows for any potential future upgrades. The exterior of the property is just as impressive as the interior, featuring a gorgeous level lot that is great for outdoor fun and games, beautiful bluestone patio for entertaining or relaxation, and mature landscaping with carefully selected shrubs and flowers. With its prime location minutes away from Taconic Parkway, Route 9, Bear Mountain Parkway, and MTA Metro North train station - commute is a breeze, and you can be in NYC in about an hour. Looking for everyday conveniences? Enjoy the nearby amenities of Cortlandt and Peekskill, such as recently opened Trader Joe's, loads of shops, various restaurants, parks, professional and medical offices and Hudson Valley Hospital. Looking to spend more time outdoors? You will love exploring Peekskill Riverfront, Blue Mountain Park, Hudson Highlands and so much more! Don't miss this spectacular opportunity, schedule your appointment today and discover the possibilities that await you at 20 Tamarack Dr! Additional Information: HeatingFuel:Oil Above Ground,ParkingFeatures:1 Car Attached,
Sold for $575,000
$575,000
20 Tamarack Drive, Cortlandt Manor, NY 10567
3beds
1,472sqft
Single Family Residence, Residential
Built in 1954
9,409 Square Feet Lot
$687,700 Zestimate®
$391/sqft
$3,742 Estimated rent
Home value
$687,700
$653,000 - $722,000
$3,742/mo
Zestimate® history
Owner options
List your home for rent
$3,742/mo
Rent Zestimate®
Find your next renter with Zillow Rental Manager. Plus, with online applications, you can quickly screen prospective tenants – for free.
$3,742/mo
Rent Zestimate®
Refinance and save
$3,835/mo
Est. payment
Refinancing to a lower rate could help reduce your monthly payments and save thousands over the life of the loan.
$3,835/mo
Est. payment
Explore your selling options
Work with a Zillow partner agent
Leverage their expertise and Zillow's premium Showcase listings to get your home seen by more buyers.
Get startedList with your own agent
Get your home in front of millions of buyers by listing it on Zillow.
Learn how to do itSell it yourself
Take full control of how buyers see your home on Zillow by listing For Sale by Owner (FSBO).
List your homeWhat's special
Zillow last checked:
Listing updated:
Listed by:
Natasha Pazdzerskaia 917-846-2949,
Coldwell Banker Realty 914-277-5000
Bought with:
Deborah Hilfman, 10401355855
RE/MAX Prestige Properties
Source: OneKey® MLS as distributed by MLS GRID,MLS#: H6252141
Facts & features
Interior
Bedrooms & bathrooms
- Bedrooms: 3
- Bathrooms: 2
- Full bathrooms: 1
- 1/2 bathrooms: 1
Other
- Description: Spacious foyer, oversized eat-in-kitchen (stainless steel appliances, granite counters, washing machine), enclosed porch (additional 192 sq ft not included in total), living room, primary bedroom w/powder room, two additional bedrooms, full hallway bath
- Level: First
Other
- Description: Mechanicals, dryer, unfinished storage, garage
- Level: Lower
Heating
- Baseboard, Hot Water, Oil
Cooling
- Wall/Window Unit(s)
Appliances
- Included: Dishwasher, Dryer, Microwave, Refrigerator, Stainless Steel Appliance(s), Washer, Indirect Water Heater
Features
- Eat-in Kitchen, Entrance Foyer, First Floor Bedroom, First Floor Full Bath, Granite Counters, Master Downstairs, Open Kitchen
- Flooring: Hardwood
- Basement: Full
- Attic: Scuttle
Interior area
- Total structure area: 1,472
- Total interior livable area: 1,472 sqft
Property
Parking
- Total spaces: 1
- Parking features: Attached
Features
- Patio & porch: Deck, Porch
Lot
- Size: 9,409 Square Feet
- Features: Level, Near Public Transit, Near School, Near Shops
Details
- Parcel number: 2289033012000030000011
- Other equipment: Generator
Construction
Type & style
- Home type: SingleFamily
- Architectural style: Ranch
- Property subtype: Single Family Residence, Residential
Materials
- Advanced Framing Technique, Brick
Condition
- Year built: 1954
Utilities & green energy
- Sewer: Septic Tank
- Water: Public
- Utilities for property: Trash Collection Public
Community & HOA
Community
- Features: Park
HOA
- Has HOA: No
- Amenities included: Park
Location
- Region: Cortlandt Manor
Financial & listing details
- Price per square foot: $391/sqft
- Tax assessed value: $7,075
- Annual tax amount: $14,744
- Date on market: 7/12/2023
- Listing agreement: Exclusive Right To Sell
- Inclusions: Light Fixtures, Oven/Range
Price history
| Date | Event | Price |
|---|---|---|
| 9/27/2023 | Sold | $575,000$391/sqft |
Source:  OneKey® MLS as distributed by MLS GRID #H6252141 Report a problem OneKey® MLS as distributed by MLS GRID #H6252141 Report a problem | ||
| 7/11/2023 | Pending sale | $575,000$391/sqft |
Source: OneKey® MLS as distributed by MLS GRID #H6252141 Report a problem | ||
| 6/30/2023 | Listing removed | -- |
Source: OneKey® MLS as distributed by MLS GRID #H6252141 Report a problem | ||
| 6/19/2023 | Listed for sale | $575,000$391/sqft |
Source: OneKey® MLS as distributed by MLS GRID #H6252141 Report a problem | ||
Public tax history
| Year | Property taxes | Tax assessment |
|---|---|---|
| 2025 | -- | $7,075 |
| 2024 | -- | $7,075 |
| 2023 | -- | $7,075 |
| 2022 | -- | $7,075 |
| 2021 | -- | $7,075 |
| 2020 | -- | $7,075 |
| 2019 | -- | $7,075 |
| 2018 | -- | $7,075 |
| 2017 | -- | $7,075 |
| 2016 | -- | $7,075 |
| 2015 | -- | $7,075 |
| 2014 | -- | $7,075 |
| 2013 | -- | $7,075 |
| 2012 | -- | $7,075 |
| 2011 | -- | $7,075 |
| 2010 | -- | $7,075 |
| 2009 | -- | $7,075 |
| 2008 | -- | $7,075 |
| 2007 | -- | $7,075 |
| 2006 | -- | $7,075 |
| 2003 | -- | $7,075 |
| 2002 | -- | $7,075 |
| 2000 | -- | $7,075 |
| 1999 | -- | $7,075 |
Find assessor info on the county website
Neighborhood: 10567
Nearby homes
- $695,2003 bd2 ba2.1k sqft22 Tamarack Dr, Cortlandt Manor, NY 10567Off Market

- $615,100-- bd-- ba-- sqft18 Tamarack Dr, Cortlandt Manor, NY 10567Off Market
- $100,0003 bd3 ba1.9k sqft16 Tamarack Dr, Cortlandt Manor, NY 10567Sold
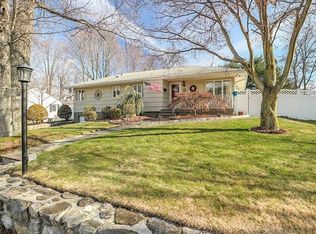
- $693,700-- bd-- ba-- sqft17 Tamarack Dr, Cortlandt Manor, NY 10567Off Market
- $616,0003 bd2 ba1.7k sqft4 Birchwood Ln, Cortlandt Manor, NY 10567Sold
- $749,800-- bd-- ba-- sqft18 Northridge Rd, Cortlandt Manor, NY 10567Off Market
- $744,400-- bd-- ba-- sqft20 Northridge Rd, Cortlandt Manor, NY 10567Off Market
- $730,600-- bd-- ba-- sqft24 Tamarack Dr, Cortlandt Manor, NY 10567Off Market
Nearby schools
GreatSchools rating
- 6/10Lincoln Titus Elementary SchoolGrades: PK-5Distance: 1 mi
- 4/10Lakeland Copper Beech Middle SchoolGrades: 6-8Distance: 4.3 mi
- 7/10Walter Panas High SchoolGrades: 9-12Distance: 1.6 mi
Schools provided by the listing agent
- Elementary: Lincoln Titus Elementary School
- Middle: Lakeland-Copper Beech Middle Sch
- High: Lakeland High School
Source: OneKey® MLS as distributed by MLS GRID. This data may not be complete. We recommend contacting the local school district to confirm school assignments for this home.
- New York
- Westchester County
- Cortlandt Manor
- 10567
- 20 Tamarack Drive
Nearby cities
Nearby zip codes
Other Cortlandt Manor Topics
