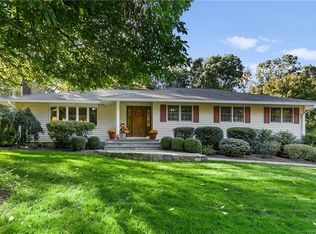
Welcome to this sweet 3-bedroom, 2-bath Cape Cod-style home, perfectly situated on a peaceful cul-de-sac street just minutes from the train station and shopping. This home exudes warmth and character, offering a blend of classic charm and modern conveniences.
The main level boasts an inviting living room with a large picture window that floods the space with natural light. A wood-burning fireplace, flanked by two built-in bookshelves, creates a cozy focal point, perfect for relaxing evenings. Beautiful hardwood floors flow throughout much of the home, enhancing its timeless appeal. The eat-in kitchen is a standout, featuring stainless steel appliances, an abundance of cabinets, and plenty of space for casual dining. The first-floor primary bedroom provides convenience and comfort, while the adjacent office offers an ideal space for remote work or quiet study. A sunlit, glass-enclosed breezeway connects the house to the one-car garage, adding a versatile space to enjoy in any season.
Upstairs, you’ll find two oversized bedrooms with ample storage, offering the perfect retreat for family or guests. The finished walk-out basement expands the living space with new vinyl wood floors, an exposed brick wall, and a laundry room. This versatile lower level is perfect for a recreation room, home gym, or additional living area, while still providing an abundance of storage space.
Outside, the flat backyard invites you to enjoy outdoor activities, gardening, or simply unwinding in a private, peaceful setting. With its quiet cul-de-sac location and proximity to the train and shopping, this home combines tranquility with convenience.
This lovingly maintained Cape is filled with charm, light, and thoughtful details, making it the perfect place to call home.
Sold for $616,000
Zillow last checked:
Listing updated:
Bought with:
Jessica A. Broomhead, 10301221831
Compass Greater NY, LLC
Source: OneKey® MLS as distributed by MLS GRID,MLS#: 813253
Price history
| Date | Event | Price |
|---|---|---|
| 3/31/2025 | Sold | $616,000+8.5%$348/sqft |
Source:  OneKey® MLS as distributed by MLS GRID #813253 Report a problem OneKey® MLS as distributed by MLS GRID #813253 Report a problem | ||
| 2/7/2025 | Pending sale | $568,000$321/sqft |
Source: OneKey® MLS as distributed by MLS GRID #813253 Report a problem | ||
| 2/1/2025 | Listing removed | $568,000$321/sqft |
Source:  William Raveis Real Estate, Mortgage & Insurance #813253 Report a problem William Raveis Real Estate, Mortgage & Insurance #813253 Report a problem | ||
| 1/24/2025 | Listed for sale | $568,000+4.6%$321/sqft |
Source: OneKey® MLS as distributed by MLS GRID #813253 Report a problem | ||
| 7/14/2022 | Sold | $543,000+3.4%$307/sqft |
Source: OneKey® MLS as distributed by MLS GRID #H6180529 Report a problem | ||
| 5/26/2022 | Pending sale | $524,999$297/sqft |
Source: OneKey® MLS as distributed by MLS GRID #H6180529 Report a problem | ||
| 5/13/2022 | Listing removed | -- |
Source: OneKey® MLS as distributed by MLS GRID #H6180529 Report a problem | ||
| 5/4/2022 | Listed for sale | $524,999+49.4%$297/sqft |
Source: OneKey® MLS as distributed by MLS GRID #H6180529 Report a problem | ||
| 6/15/2010 | Sold | $351,500+0.4%$199/sqft |
Source: Public Record Report a problem | ||
| 4/10/2010 | Listed for sale | $350,000$198/sqft |
Source: Keller Williams - Northern Westchester / Putnam #3011724 Report a problem | ||
Nearby homes
- $703,5003 bd2 ba2.1k sqft22 Tamarack Dr, Cortlandt Manor, NY 10567Off Market

- $732,700-- bd-- ba-- sqft24 Tamarack Dr, Cortlandt Manor, NY 10567Off Market
- $802,8004 bd2 ba1.7k sqft22 Northridge Rd, Cortlandt Manor, NY 10567Off Market
- $694,300-- bd-- ba-- sqft3 Birchwood Ln, Cortlandt Manor, NY 10567Off Market
