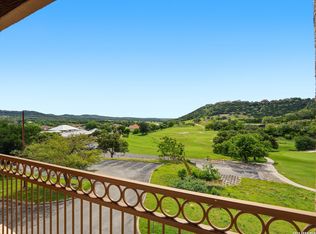
Beautiful 2-2 condo in Tapatio Springs. Gorgeous views of pool, golf course and clubhouse plus the surrounding hills. Fully furnished - you could use as investment and rent out or move in and enjoy the Tapatio Springs resort lifestyle or do both Beautiful views and great location on corner. Come stay for a lifetime or even for short term so you can rent it out.
Sold
Price Unknown
20 Tapatio Dr E #201, Boerne, TX 78006
2beds
1,157sqft
Condominium
Built in 2000
-- sqft lot
$276,600 Zestimate®
$--/sqft
$1,921 Estimated rent
Home value
$276,600
$257,000 - $296,000
$1,921/mo
Zestimate® history
Owner options
List your home for rent
$1,921/mo
Rent Zestimate®
Find your next renter with Zillow Rental Manager. Plus, with online applications, you can quickly screen prospective tenants – for free.
$1,921/mo
Rent Zestimate®
Refinance and save
$495/mo
Est. payment
Refinancing to a lower rate could help reduce your monthly payments and save thousands over the life of the loan.
$495/mo
Est. payment
Explore your selling options
Work with a Zillow partner agent
Leverage their expertise and Zillow's premium Showcase listings to get your home seen by more buyers.
Get startedList with your own agent
Get your home in front of millions of buyers by listing it on Zillow.
Learn how to do itSell it yourself
Take full control of how buyers see your home on Zillow by listing For Sale by Owner (FSBO).
List your homeWhat's special
Zillow last checked:
Listing updated:
Listed by:
Kathy Budde TREC #412961 (210) 274-4136,
Keller Williams Boerne
Source: LERA MLS,MLS#: 1783380
Facts & features
Interior
Bedrooms & bathrooms
- Bedrooms: 2
- Bathrooms: 2
- Full bathrooms: 2
Primary bedroom
- Features: Split, Outisde Access, Walk-In Closet(s), Full Bath
- Area: 165
- Dimensions: 15 x 11
Bedroom 2
- Area: 165
- Dimensions: 15 x 11
Primary bathroom
- Features: Single Vanity
- Area: 48
- Dimensions: 8 x 6
Dining room
- Area: 121
- Dimensions: 11 x 11
Family room
- Area: 350
- Dimensions: 25 x 14
Kitchen
- Area: 99
- Dimensions: 11 x 9
Heating
- Central, Heat Pump, Electric
Cooling
- Central Air
Appliances
- Included: Washer/Dryer Stacked, Microwave, Range, Refrigerator, Disposal, Dishwasher, Electric Water Heater, Electric Cooktop
- Laundry: Laundry Closet, In Kitchen, Stacked W/D Connection
Features
- One Living Area, Living/Dining Combo, Utility Area Inside, Open Floorplan, Ceiling Fan(s), Chandelier
- Flooring: Carpet, Ceramic Tile
- Windows: Window Coverings
- Has basement: No
- Has fireplace: No
- Fireplace features: None
Interior area
- Total structure area: 1,157
- Total interior livable area: 1,157 sqft
Property
Parking
- Total spaces: 1
- Parking features: One Car Garage, Pad Only (Off Street)
- Garage spaces: 1
Features
- Levels: Three Or More
- Stories: 3
- Patio & porch: Deck
- Pool features: Community
- Spa features: Community
- Has view: Yes
- View description: Country View
- Has water view: Yes
Lot
- Residential vegetation: Mature Trees
Details
- Parcel number: 1564100002010
Construction
Type & style
- Home type: Condo
- Property subtype: Condominium
- Attached to another structure: Yes
Materials
- Stucco, 4 Sides Masonry
- Foundation: Slab
- Roof: Tile
Condition
- New construction: No
- Year built: 2000
Utilities & green energy
- Electric: Bandera
- Gas: n/a
- Sewer: Kendall W
- Water: Kendall W
Community & HOA
Community
- Features: Elevator, Jogging Trail
- Security: Smoke Detector(s), Closed Circuit Camera(s)
- Subdivision: Ridgeview
HOA
- Has HOA: Yes
- Services included: Some Utilities, Condo Mgmt, Common Area Liability, Common Maintenance, Trash, Pest Control
- HOA fee: $495 monthly
- HOA name: RIDGEVIEW CONDOMINIUM
Location
- Region: Boerne
Financial & listing details
- Annual tax amount: $3,443
- Date on market: 9/11/2025
- Cumulative days on market: 34 days
- Listing terms: Conventional,Cash
Price history
| Date | Event | Price |
|---|---|---|
| 8/26/2024 | Sold | -- |
Source:  LERA MLS #1783380 Report a problem LERA MLS #1783380 Report a problem | ||
| 7/15/2024 | Pending sale | $308,500$267/sqft |
Source: LERA MLS #1783380 Report a problem | ||
| 7/2/2024 | Contingent | $308,500$267/sqft |
Source: LERA MLS #1783380 Report a problem | ||
| 6/11/2024 | Listed for sale | $308,500+3.2%$267/sqft |
Source: LERA MLS #1783380 Report a problem | ||
| 9/9/2023 | Listing removed | -- |
Source: LERA MLS #1650525 Report a problem | ||
| 3/31/2023 | Price change | $299,000-1.6%$258/sqft |
Source: LERA MLS #1650525 Report a problem | ||
| 1/24/2023 | Price change | $304,000-1.9%$263/sqft |
Source: LERA MLS #1650525 Report a problem | ||
| 11/10/2022 | Listed for sale | $310,000$268/sqft |
Source: LERA MLS #1650525 Report a problem | ||
| 1/2/2021 | Listing removed | -- |
Source: LERA MLS Report a problem | ||
| 8/12/2020 | Price change | $2,700+3.8%$2/sqft |
Source: Trophy Properties, Inc. #1265538 Report a problem | ||
| 2/25/2020 | Price change | $2,600+4%$2/sqft |
Source: Trophy Properties, Inc. #1265538 Report a problem | ||
| 1/1/2019 | Price change | $2,500+4.2%$2/sqft |
Source: Trophy Properties, Inc. #1265538 Report a problem | ||
| 8/29/2017 | Listed for rent | $2,400+4.3%$2/sqft |
Source: Trophy Properties, Inc. #1265538 Report a problem | ||
| 4/9/2015 | Listing removed | $2,300$2/sqft |
Source: Trophy Properties, Inc. #1094221 Report a problem | ||
| 11/5/2014 | Listed for rent | $2,300$2/sqft |
Source: Trophy Properties, Inc. #969387 Report a problem | ||
| 9/25/2014 | Listing removed | $2,300$2/sqft |
Source: Trophy Properties, Inc. #969387 Report a problem | ||
| 5/25/2014 | Listed for rent | $2,300$2/sqft |
Source: Trophy Properties, Inc. #969387 Report a problem | ||
Public tax history
Tax history is unavailable.
Neighborhood: 78006
Nearby homes
- $294,0002 bd2 ba1.1k sqft20 Tapatio Dr E UNIT 205, Boerne, TX 78006For Sale
- $--2 bd2 ba1.1k sqft20 Tapatio Dr E UNIT 208, Boerne, TX 78006Sold

- $--2 bd2 ba1.1k sqft20 Tapatio Dr E UNIT 109, Boerne, TX 78006Off Market
- $392,700-- bd2 ba1.1k sqft20 Tapatio Dr E UNIT 306, Boerne, TX 78006Off Market
- $294,8002 bd2 ba1.1k sqft20 Tapatio Dr E #106, Boerne, TX 78006Off Market
- $--2 bd2 ba1.1k sqft20 Tapatio Dr E UNIT 308, Boerne, TX 78006Sold
- $308,3002 bd2 ba1.1k sqft20 Tapatio Dr E UNIT 311, Boerne, TX 78006Off Market
- $326,600-- bd2 ba1.1k sqft20 Tapatio Dr E UNIT 207, Boerne, TX 78006Off Market
- $345,0002 bd2 ba1.1k sqft20 Tapatio Dr E UNIT 302, Boerne, TX 78006For Sale
Nearby schools
GreatSchools rating
- 9/10Fabra Elementary SchoolGrades: PK-5Distance: 3.9 mi
- 8/10Boerne Middle NorthGrades: 6-8Distance: 4.6 mi
- 8/10Boerne High SchoolGrades: 9-12Distance: 6.1 mi
Schools provided by the listing agent
- Elementary: Fabra
- Middle: Boerne Middle N
- High: Boerne
- District: Boerne
Source: LERA MLS. This data may not be complete. We recommend contacting the local school district to confirm school assignments for this home.
Get a cash offer in 3 minutes
Find out how much your home could sell for in as little as 3 minutes with a no-obligation cash offer.
Estimated market value
$276,600
Get a cash offer in 3 minutes
Find out how much your home could sell for in as little as 3 minutes with a no-obligation cash offer.
Estimated market value
$276,600
- Texas
- Kendall County
- Boerne
- 78006
- 20 Tapatio Dr E Unit 201
Nearby cities
Nearby zip codes
Other Boerne Topics
