Skip main navigation
Pending
  • $825,000

    20 Terrace Avenue, Suffern, NY 10901

    4beds
    2,457sqft
    Loading
    Single Family Residence, Residential
    Built in 1952
    0.29 Acres Lot
    $-- Zestimate®
    $336/sqft
    $-- HOA

    What's special

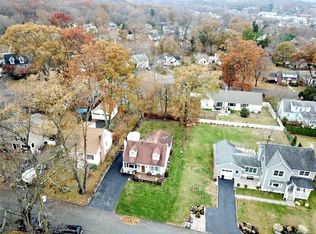
    This is the kind of home buyers wait for! Beautifully updated, exceptionally versatile, and set on a rare double lot with a backyard that feels like a private retreat. Welcome to 20 Terrace Avenue, a spacious 4-bedroom home offering 2,457 square feet of living space, including the fully finished basement, a flexible garage bonus space, and beautifully landscaped grounds designed to be enjoyed in every season. From the moment you arrive, the charming curb appeal, lush front lawn, and covered front porch create an inviting first impression. Inside, the bright and functional layout offers the ideal balance of open living and flexible space. Just off the entry foyer is a versatile room perfect for a home office, den, or family room. The welcoming living room flows seamlessly into the updated kitchen, featuring sleek countertops, crisp white cabinetry, and an open-concept dining area with direct access to the rear deck and backyard an ideal setup for everyday living and entertaining. The backyard is truly special, offering a peaceful, park-like setting with beautiful landscaping and a charming waterfall feature that creates the perfect backdrop for relaxing afternoons, outdoor gatherings, and quiet evenings at home. The garage has also been converted into a flexible bonus space, ideal for a game room, lounge, hobby area, or additional recreational space. The main level includes a flexible bedroom and a full bathroom, creating excellent options for guests, extended family, or additional work-from-home needs. Downstairs, the fully finished basement expands the home even further with a large open recreation area, dedicated laundry room, utility room, half bathroom, and generous storage space, ready to accommodate a home gym, media room, playroom, or workshop. Upstairs, the spacious primary bedroom offers two closets and a private bathroom, creating a comfortable retreat at the end of the day. Additional bedrooms and a full bathroom complete the upper level. Beautifully renovated and thoughtfully updated throughout, this well-maintained home also features a replaced boiler in 2024, an updated hot water tank, and two split-type AC units serving the living room and kitchen. With its rare double lot, park-like backyard, flexible bonus spaces, finished basement, and inviting updated interior, 20 Terrace Avenue delivers the space, comfort, and lifestyle today’s buyers are searching for. Schedule your private showing and experience everything this special home has to offer.
    37 days
    |
    604
    |
    16
    |

    Likely to sell faster than

    Zillow last checked:

    Listing updated:

    Listed by:

    Keller Williams Hudson Valley 845-639-0300,

    Leon Klein 845-774-9052

    Source: OneKey® MLS as distributed by MLS GRID,MLS#: 1001845MLS Logo

      Facts & features

      Interior

      Bedrooms & bathrooms
      • Bedrooms: 4
      • Bathrooms: 4
      • Full bathrooms: 3
      • 1/2 bathrooms: 1
      Primary bedroom
      • Level: Second
      Bedroom 1
      • Level: First
      Bedroom 2
      • Level: Second
      Bedroom 3
      • Level: Second
      Primary bathroom
      • Level: Second
      Bathroom 1
      • Level: First
      Bathroom 1
      • Level: Second
      Bathroom 4
      • Description: Half bath
      • Level: Basement
      Basement
      • Level: Basement
      Dining room
      • Level: First
      Exercise room
      • Level: Basement
      Family room
      • Level: First
      Kitchen
      • Level: First
      Laundry
      • Level: Basement
      Living room
      • Level: First
      Heating
      • Baseboard, Natural Gas
      Cooling
      • Wall/Window Unit(s)
      Appliances
      • Included: Dishwasher, Dryer, Refrigerator, Washer, Gas Water Heater
      • Laundry: In Basement
      Features
      • First Floor Bedroom, Ceiling Fan(s), Eat-in Kitchen, Entrance Foyer, Open Kitchen
      • Flooring: Hardwood
      • Basement: Finished
      • Attic: Full
      • Has fireplace: No
      Interior area
      • Total structure area: 2,457
      • Total interior livable area: 2,457 sqft
      Video & virtual tour

      Property

      Parking
      • Total spaces: 1
      • Parking features: Attached, Driveway, Garage, Off Street
      • Garage spaces: 1
      • Has uncovered spaces: Yes
      Features
      • Levels: Two
      • Patio & porch: Deck, Patio, Porch
      • Exterior features: Mailbox
      Lot
      • Size: 0.29 Acres
      • Features: Level, Near School
      Details
      • Additional structures: Workshop
      • Parcel number: 39260705505300020450000000
      • Special conditions: None

      Construction

      Type & style
      • Home type: SingleFamily
      • Architectural style: Colonial
      • Property subtype: Single Family Residence, Residential
      Materials
      • Frame, Shingle Siding
      Condition
      • Updated/Remodeled
      • Year built: 1952
      • Major remodel year: 2018

      Utilities & green energy

      • Sewer: Public Sewer
      • Water: Public
      • Utilities for property: Trash Collection Public

      Community & HOA

      Community
      • Subdivision: MANSFIELD PARK
      HOA
      • Has HOA: No
      Location
      • Region: Suffern

      Financial & listing details

      • Price per square foot: $336/sqft
      • Tax assessed value: $50,050
      • Annual tax amount: $18,465
      • Date on market: 5/31/2026
      • Cumulative days on market: 35 days
      • Listing agreement: Exclusive Right To Sell
      • Listing terms: Other

        Estimated market value

        Not available

        Estimated sales range

        Not available

        Not available

        Price history

        DateEventPrice
        6/16/2026Pending sale$825,000$336/sqft
        Source: OneKey® MLS as distributed by MLS GRID #1001845 Report a problem
        5/31/2026Listed for sale$825,000+111.5%$336/sqft
        Source: OneKey® MLS as distributed by MLS GRID #1001845 Report a problem
        6/2/2017Sold$390,000-2.3%$159/sqft
        Source: OneKey® MLS as distributed by MLS GRID #H4705969 Report a problem
        2/18/2017Listed for sale$399,000+143.6%$162/sqft
        Source: Terrie OConnor Realtors #4705969 Report a problem
        12/8/1998Sold$163,770$67/sqft
        Source: Public Record Report a problem

        Public tax history

        YearProperty taxesTax assessment
        2025-- $50,050
        2024-- $50,050
        2023-- $50,050
        2022-- $50,050
        2021-- $50,050
        2020-- $50,050
        2019-- $50,050
        2018-- $50,050
        2017$9,894 $50,050
        2016-- $50,050
        2015-- $50,050
        2014-- $50,050
        2013-- $50,050
        2012-- $50,050
        2011-- $50,050
        2010-- $50,050
        2009-- $50,050
        2007-- $50,050 +16.7%
        2006-- $42,900 -14.3%
        2005-- $50,050 +15.9%
        2004-- $43,200
        2003-- $43,200
        2002-- $43,200
        2001-- $43,200
        2000-- $43,200

        Find assessor info on the county website

        Monthly payment

        Estimated monthly payment$1,822
        All calculations are estimates and provided by Zillow, Inc. for informational purposes only. Actual amounts may vary.
        HOA fees may include property taxes on listings classified as Co-Ops. Contact the listing agent and/or owner for fee details.
        Mortgage interest rates are dependent on a number of factors, including credit score, down payment, and repayment length. Interest rate data provided by Zillow Group Marketplace, Inc. as of 1/1/1970 from various mortgage lenders with which we have lead or other similar arrangements; the Estimated Payment is an average of those rates.
        See how much you could borrow to make a competitive offer.

        Climate risks

        Neighborhood: 10901

        Getting around

        26 / 100
        Car-Dependent
        32 / 100
        Somewhat Bikeable

        Nearby schools

        GreatSchools rating
        Schools provided by the listing agent
        • Elementary: Richard P Connor Elementary School
        • Middle: Suffern Middle School
        • High: Suffern Senior High School

        Source: OneKey® MLS as distributed by MLS GRID. This data may not be complete. We recommend contacting the local school district to confirm school assignments for this home.

        A local agent can set up tours, give advice and negotiate with sellers.

        Browse local experts

        Similar homes

        Skip to the end of the carouselSkip to the beginning of the carousel