Skip main navigation
Sold for $2,075,000
  • $2,075,000

    20 Tintern Lane, Scarsdale, NY 10583

    5beds
    3,600sqft
    Single Family Residence, Residential
    Built in 1930
    0.43 Acres Lot
    $2,405,200 Zestimate®
    $576/sqft
    $11,999 Estimated rent

    Home value

    $2,405,200

    $2.14M - $2.74M

    $11,999/mo

    Zestimate® history
    Loading
    Loading...

    Owner options

    List your home for rent

    $11,999/mo

    Rent Zestimate®

    Find your next renter with Zillow Rental Manager. Plus, with online applications, you can quickly screen prospective tenants – for free.

    Learn more

    $11,999/mo

    Rent Zestimate®

    Refinance and save

    $11,487/mo

    Est. payment

    Refinancing to a lower rate could help reduce your monthly payments and save thousands over the life of the loan.

    See today's rates

    $11,487/mo

    Est. payment

    Explore your selling options

    Work with a Zillow partner agent

    Leverage their expertise and Zillow's premium Showcase listings to get your home seen by more buyers.

    Get started

    List with your own agent

    Get your home in front of millions of buyers by listing it on Zillow.

    Learn how to do it

    Sell it yourself

    Take full control of how buyers see your home on Zillow by listing For Sale by Owner (FSBO).

    List your home

    What's special

    Wood burning fireplaceSun-filled denUpdated hall bathSerene private half acrePrivate primary bedroom suiteGenerous workspaceLaundry room
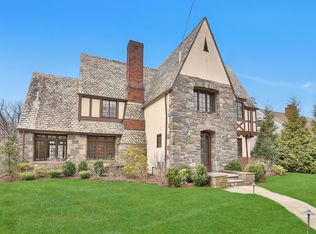
    Welcome to 20 Tintern Lane, a captivating blend of modern luxury and timeless architectural charm nestled on a serene private HALF ACRE. The first-floor flow is fantastic with a gracious entry, an elegant formal dining room & a charming powder room. The sunken living room with wood burning fireplace is great for a cozy night. Adjoining the living room is a sun-filled den. At the heart of the home, the gourmet kitchen has a generous workspace, 2 sinks & 2 dishwashers, warming drawer, Thermador 6-burner Oven & Separate Convection Wall Oven. Adjacent to the kitchen, the spacious family room has sliders to yard and patio surrounded by specimen plantings. Plus plenty of space for playing or a pool or relax in the 8-10 person hot tub. Venturing upstairs, you'll discover a private primary bedroom suite offering custom closets & a gorgeous marble bath. Three additional bedrooms & an updated hall bath, double sinks & heated floors. A separate staircase accessed from the kitchen creates access to a separate guest bedroom & hall bath. Head downstairs to the lower level, complete with a recreation room, fitness studio & full bath, 530 bottle wine room, laundry room, & plenty of storage space. FIRST & SECOND floors 3,600-sf, PLUS 883-sf finished (with permits) walk-out lower-level TOTAL 4,483 sf. Minutes to the Golden Horse Shoe Shopping Center, Schools, Metro North and houses of worship. This pristine and desirable home is ready and waiting for its new owners.

    Zillow last checked:

    Listing updated:

    Listed by:

    Glorianne Mattesi 914-393-6990,

    Douglas Elliman Real Estate 914-723-6800

    Bought with:

    Steven M. Clark Jr, 10401342870

    Coldwell Banker Realty

    Source: OneKey® MLS as distributed by MLS GRID,MLS#: 825965MLS Logo

    Facts & features

    Interior

    Bedrooms & bathrooms
    • Bedrooms: 5
    • Bathrooms: 5
    • Full bathrooms: 4
    • 1/2 bathrooms: 1
    Other
    • Description: Entry foyer, Dining Room, Living Room Fpl, Den/Sunroom, Chef's kitchen, Family Room sliders to yard/patio, half bath, door to garage
    • Level: First
    Other
    • Description: Primary Bedroom suite Spa Bath custom closets, 3 bedrooms, updated hall bath
    • Level: Second
    Other
    • Description: Separate staircase next to kitchen, Guest Bedroom & full bath
    • Level: Second
    Other
    • Description: Playroom/ Recreation Room, Fitness Room, Bath/Shower, Laundry Room, Wine Room, Storage room
    • Level: Lower
    Heating
    • Forced Air
    Cooling
    • Central Air
    Appliances
    • Included: Convection Oven, Dishwasher, Dryer, Gas Range, Microwave, Washer
    • Laundry: In Basement
    Features
    • Chefs Kitchen, Formal Dining, Primary Bathroom, Recessed Lighting
    • Flooring: Hardwood
    • Basement: Finished,Walk-Out Access
    • Attic: Scuttle
    • Number of fireplaces: 1
    Interior area
    • Total structure area: 3,600
    • Total interior livable area: 3,600 sqft

    Property

    Parking
    • Total spaces: 2
    • Parking features: Garage
    • Garage spaces: 2
    Features
    • Levels: Two
    • Patio & porch: Patio
    Lot
    • Size: 0.43 Acres
    • Dimensions: 150 x 125
    Details
    • Parcel number: 551000833900073
    • Special conditions: None

    Construction

    Type & style
    • Home type: SingleFamily
    • Architectural style: Tudor
    • Property subtype: Single Family Residence, Residential
    Materials
    • Brick, Stone, Stucco
    • Foundation: Block, Stone
    Condition
    • Updated/Remodeled
    • Year built: 1930

    Utilities & green energy

    • Sewer: Public Sewer
    • Water: Public
    • Utilities for property: Natural Gas Connected, Sewer Connected

    Community & HOA

    HOA
    • Has HOA: No
    Location
    • Region: Scarsdale

    Financial & listing details

    • Price per square foot: $576/sqft
    • Tax assessed value: $29,150
    • Annual tax amount: $38,405
    • Date on market: 3/14/2025
    • Cumulative days on market: 18 days
    • Listing agreement: Exclusive Right To Sell
    • Inclusions: Refrigerator, 2 dishwashers, microwave, wall oven, warming drawer, stove, & hood, washer, dryer, garage remotes

    Price history

    DateEventPrice
    7/15/2025Sold$2,075,000$576/sqft
    Source: OneKey® MLS as distributed by MLS GRID #825965 Report a problem
    4/1/2025Pending sale$2,075,000$576/sqft
    Source: OneKey® MLS as distributed by MLS GRID #825965 Report a problem
    4/1/2025Listing removed$2,075,000$576/sqft
    Source: Douglas Elliman #825965 Report a problem
    3/14/2025Listed for sale$2,075,000-1%$576/sqft
    Source: OneKey® MLS as distributed by MLS GRID #825965 Report a problem
    12/16/2024Listing removed$2,095,000$582/sqft
    Source: Douglas Elliman #H6331765 Report a problem
    10/18/2024Listed for sale$2,095,000+27.2%$582/sqft
    Source: OneKey® MLS as distributed by MLS GRID #H6331765 Report a problem
    7/22/2021Sold$1,647,000-3.1%$458/sqft
    Source: OneKey® MLS as distributed by MLS GRID #H6105620 Report a problem
    6/15/2021Pending sale$1,699,000$472/sqft
    Source: OneKey® MLS as distributed by MLS GRID #H6105620 Report a problem
    4/15/2021Listed for sale$1,699,000+74.3%$472/sqft
    Source: OneKey® MLS as distributed by MLS GRID #H6105620 Report a problem
    8/27/2015Sold$975,000$271/sqft
    Source: OneKey® MLS as distributed by MLS GRID #H4519581 Report a problem
    5/18/2015Listing removed$975,000$271/sqft
    Source: Better Homes and Gardens Rand Realty #4519581 Report a problem
    5/11/2015Listed for sale$975,000$271/sqft
    Source: BHG Rand Realty #4519581 Report a problem

    Public tax history

    YearProperty taxesTax assessment
    2025-- $28,660
    2024-- $28,660
    2023-- $28,660 +14.6%
    2022-- $25,000
    2021-- $25,000
    2020-- $25,000
    2019-- $25,000
    2018-- $25,000
    2017-- $25,000 +4.2%
    2016-- $24,000
    2015-- $24,000
    2014-- $24,000
    2013-- $24,000
    2012-- $24,000 -2%
    2011-- $24,500 -14%
    2010-- $28,500
    2009-- $28,500
    2008-- $28,500
    2007-- $28,500
    Find assessor info on the county website

    Neighborhood: 10583

    Nearby schools

    GreatSchools rating
    Schools provided by the listing agent
    • Elementary: George M Davis Elementary School
    • Middle: Albert Leonard Middle School
    • High: New Rochelle High School

    Source: OneKey® MLS as distributed by MLS GRID. This data may not be complete. We recommend contacting the local school district to confirm school assignments for this home.

    Get a cash offer in 3 minutes
    Find out how much your home could sell for in as little as 3 minutes with a no-obligation cash offer.
    Estimated market value
    $2,405,200
    Get a cash offer in 3 minutes
    Find out how much your home could sell for in as little as 3 minutes with a no-obligation cash offer.
    Estimated market value
    $2,405,200