Skip main navigation
Sold for $1,275,000
  • $1,275,000

    24 Tintern Lane, Scarsdale, NY 10583

    5beds
    2,536sqft
    Single Family Residence, Residential
    Built in 1951
    0.26 Acres Lot
    $1,325,600 Zestimate®
    $503/sqft
    $7,738 Estimated rent

    Home value

    $1,325,600

    $1.19M - $1.47M

    $7,738/mo

    Zestimate® history
    Loading
    Loading...

    Owner options

    List your home for rent

    $7,738/mo

    Rent Zestimate®

    Find your next renter with Zillow Rental Manager. Plus, with online applications, you can quickly screen prospective tenants – for free.

    Learn more

    $7,738/mo

    Rent Zestimate®

    Refinance and save

    $8,440/mo

    Est. payment

    Refinancing to a lower rate could help reduce your monthly payments and save thousands over the life of the loan.

    See today's rates

    $8,440/mo

    Est. payment

    Explore your selling options

    Work with a Zillow partner agent

    Leverage their expertise and Zillow's premium Showcase listings to get your home seen by more buyers.

    Get started

    List with your own agent

    Get your home in front of millions of buyers by listing it on Zillow.

    Learn how to do it

    Sell it yourself

    Take full control of how buyers see your home on Zillow by listing For Sale by Owner (FSBO).

    List your home

    What's special

    Wood burning fireplaceExpansive trex deckShed for storageBeautiful built-insTranquil streetCozy family roomLarge windows
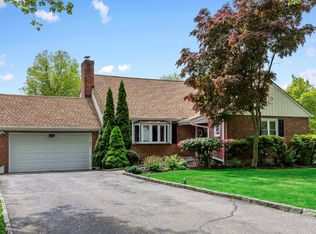
    Sunny and spacious Cape style home set on a tranquil street with a wonderful level fenced backyard and space for everyone! Enjoy entertaining family and friends in style in this gracious home with an inviting flow. The living area has beautiful built-ins, wood burning fireplace and large windows to let in lots of light. Gleaming hardwood floors, an open concept Kitchen and cozy Family room are integrated nicely and separated from the first floor bedrooms. There are five bedrooms in total offering the ultimate in flexibility and function, use one for an office, one for a playroom, whatever you need, this layout can accommodate! Recent Improvements include: new air-conditioning system with Google nest control, new Refrigerator, freshly painted interior, renovated stairs, fully upgraded irrigation system, new faucets installed in all sinks, living room and suite ceiling light fixtures replaced, windows replaced in 2020, ventilation system professionally cleaned, gutters cleaned, railing at entrance freshly painted, kitchen countertops sealed. Additional 800 square feet of legal living space in the lower level. The exterior of this home is as equally impressive with a huge fenced backyard, expansive Trex deck, shed for storage, and a special treat of berry bushes to harvest. From this home you're close to worship, walk to the elementary school, and the Golden Horseshoe for shopping and restaurants. A real gem!

    Zillow last checked:

    Listing updated:

    Listed by:

    Cindy Schwall 914-672-6424,

    Houlihan Lawrence Inc. 914-723-8877

    Bought with:

    Elizabeth Unis, 10301218289

    Julia B Fee Sothebys Int. Rlty

    Source: OneKey® MLS as distributed by MLS GRID,MLS#: 916520MLS Logo

    Facts & features

    Interior

    Bedrooms & bathrooms
    • Bedrooms: 5
    • Bathrooms: 3
    • Full bathrooms: 3
    Other
    • Description: Living Room w/fireplace, Dining Room, Kitchen, Family Room, Bedroom, Bedroom, Bedroom, Hall BAth
    • Level: First
    Other
    • Description: Bedroom, Bathroom, Bedroom with extra storage
    • Level: Second
    Other
    • Description: Walk out basement with large flexible play space, Laundry Room, Gym, Storage
    • Level: Lower
    Heating
    • Forced Air
    Cooling
    • Central Air
    Appliances
    • Included: Other
    Features
    • Original Details
    • Flooring: Hardwood
    • Windows: New Windows
    • Basement: Full,Walk-Out Access
    • Attic: Partial
    • Number of fireplaces: 1
    Interior area
    • Total structure area: 2,536
    • Total interior livable area: 2,536 sqft

    Property

    Parking
    • Total spaces: 1
    • Parking features: Garage
    • Garage spaces: 1
    Features
    • Fencing: Back Yard,Fenced
    Lot
    • Size: 0.26 Acres
    Details
    • Parcel number: 1000000008033900000071
    • Special conditions: None

    Construction

    Type & style
    • Home type: SingleFamily
    • Architectural style: Cape Cod,Ranch
    • Property subtype: Single Family Residence, Residential
    Condition
    • Year built: 1951

    Utilities & green energy

    • Sewer: Public Sewer
    • Water: Public
    • Utilities for property: Electricity Connected, Natural Gas Connected

    Community & HOA

    HOA
    • Has HOA: No
    Location
    • Region: Scarsdale

    Financial & listing details

    • Price per square foot: $503/sqft
    • Tax assessed value: $843,005
    • Annual tax amount: $22,516
    • Date on market: 9/24/2025
    • Cumulative days on market: 20 days
    • Listing agreement: Exclusive Right To Sell
    • Inclusions: Range, Refrigerator, Dishwasher, washer/dryer, drapes/blinds.
    • Exclusions: Kitchen Chandelier, mounted TVs, living room curtains
    • Electric utility on property: Yes

    Price history

    DateEventPrice
    12/10/2025Sold$1,275,000+6.7%$503/sqft
    Source: OneKey® MLS as distributed by MLS GRID #916520 Report a problem
    10/14/2025Pending sale$1,195,000$471/sqft
    Source: OneKey® MLS as distributed by MLS GRID #916520 Report a problem
    9/24/2025Listed for sale$1,195,000+27.8%$471/sqft
    Source: OneKey® MLS as distributed by MLS GRID #916520 Report a problem
    9/1/2023Sold$935,000+4%$369/sqft
    Source: OneKey® MLS as distributed by MLS GRID #H6250913 Report a problem
    6/12/2023Pending sale$899,000$354/sqft
    Source: OneKey® MLS as distributed by MLS GRID #H6250913 Report a problem
    5/24/2023Listed for sale$899,000+45.6%$354/sqft
    Source: OneKey® MLS as distributed by MLS GRID #H6250913 Report a problem
    2/19/2016Sold$617,500-7.7%$243/sqft
    Source: OneKey® MLS as distributed by MLS GRID #H4510433 Report a problem
    2/3/2016Listing removed$5,250$2/sqft
    Source: Julia B Fee Sothebys Int. Rlty #4533439 Report a problem
    2/1/2016Listed for rent$5,250$2/sqft
    Source: Julia B Fee Sothebys Int. Rlty #4533439 Report a problem
    1/14/2016Pending sale$669,000$264/sqft
    Source: William Pitt and Julia B. Fee Sotheby's International Realty #4510433 Report a problem
    9/30/2015Price change$669,000-2.9%$264/sqft
    Source: William Pitt and Julia B. Fee Sotheby's International Realty #4510433 Report a problem
    8/10/2015Price change$689,000-1.4%$272/sqft
    Source: William Pitt and Julia B. Fee Sotheby's International Realty #4510433 Report a problem
    4/1/2015Listed for sale$699,000+5.1%$276/sqft
    Source: Julia B Fee Sothebys Int. Rlty #4510433 Report a problem
    1/14/2014Sold$665,000-3.5%$262/sqft
    Source: Public Record Report a problem
    9/7/2013Listed for sale$689,000+4.8%$272/sqft
    Source: Houlihan Lawrence #3327236 Report a problem
    8/3/2010Sold$657,500+1.2%$259/sqft
    Source: Public Record Report a problem
    5/2/2010Listing removed$649,500$256/sqft
    Source: Houlihan Lawrence #2914647 Report a problem
    6/28/2009Price change$649,500-4.4%$256/sqft
    Source: Houlihan Lawrence #2914647 Report a problem
    5/16/2009Listed for sale$679,500$268/sqft
    Source: Houlihan Lawrence #2914647 Report a problem

    Public tax history

    YearProperty taxesTax assessment
    2025-- $16,270
    2024-- $16,270 -6.8%
    2023-- $17,450
    2022-- $17,450
    2021-- $17,450 +6.1%
    2020-- $16,450
    2019-- $16,450
    2018-- $16,450
    2017-- $16,450
    2016-- $16,450
    2015-- $16,450
    2014-- $16,450
    2013-- $16,450
    2012-- $16,450
    2011-- $16,450 +14.2%
    2010-- $14,400
    2009-- $14,400 -44.2%
    2008-- $25,800
    2007-- $25,800 -16.2%
    2004-- $30,800
    2003-- $30,800
    2002-- $30,800
    2001-- $30,800
    2000-- $30,800
    1999-- $30,800
    Find assessor info on the county website

    Neighborhood: 10583

    Nearby schools

    GreatSchools rating
    Schools provided by the listing agent
    • Elementary: George M Davis Elementary School
    • Middle: Albert Leonard Middle School
    • High: New Rochelle High School

    Source: OneKey® MLS as distributed by MLS GRID. This data may not be complete. We recommend contacting the local school district to confirm school assignments for this home.

    Get a cash offer in 3 minutes
    Find out how much your home could sell for in as little as 3 minutes with a no-obligation cash offer.
    Estimated market value
    $1,325,600
    Get a cash offer in 3 minutes
    Find out how much your home could sell for in as little as 3 minutes with a no-obligation cash offer.
    Estimated market value
    $1,325,600