Welcome to Burlington’s New North End, offering a suburban lifestyle, with convenient connection to downtown. Endless access to recreation includes the Burlington Bike Path, Ethan Allen & Leddy Parks, public beaches, & Ethan Allen Shopping center bustling with groceries, post office, hardware, restaurants, gym, and brewery. This one level ranch offers an attractive opportunity to buy into the market of home ownership at a reduced price and make your own cosmetic improvements to this mostly original mid-century home. An oak kitchen was installed in the early 2000’s. Ceilings are smooth without popcorn finish. Natural gas heat. Original inlaid oak hardwood floors span the living room, hallway, and three bedrooms. A large two car garage is a bonus, as is the large level backyard, ideal for pets and gardening. The architectural roof was replaced in 2006, and a large vinyl sliding window in the living room swings open to allow large furniture easy ingress and egress for moving.
Closed
Listed by: RE/MAX North Professionals - Burlington • Matt Hurlburt
Bought with: KW Vermont
$295,000
20 Tracy Drive, Burlington, VT 05408
3beds
864sqft
Ranch
Built in 1954
8,276 Square Feet Lot
$305,000 Zestimate®
$341/sqft
$2,822 Estimated rent
Home value
$305,000
$278,000 - $336,000
$2,822/mo
Zestimate® history
Owner options
List your home for rent
$2,822/mo
Rent Zestimate®
Find your next renter with Zillow Rental Manager. Plus, with online applications, you can quickly screen prospective tenants – for free.
$2,822/mo
Rent Zestimate®
Refinance and save
$1,586/mo
Est. payment
Refinancing to a lower rate could help reduce your monthly payments and save thousands over the life of the loan.
$1,586/mo
Est. payment
Explore your selling options
Work with a Zillow partner agent
Leverage their expertise and Zillow's premium Showcase listings to get your home seen by more buyers.
Get startedList with your own agent
Get your home in front of millions of buyers by listing it on Zillow.
Learn how to do itSell it yourself
Take full control of how buyers see your home on Zillow by listing For Sale by Owner (FSBO).
List your homeWhat's special
Natural gas heatLarge vinyl sliding windowInlaid oak hardwood floorsArchitectural roofLarge level backyardOak kitchen
Zillow last checked:
Listing updated:
Listed by:
Matt Hurlburt,
RE/MAX North Professionals - Burlington 802-655-3333
Bought with:
Cole Elwood
KW Vermont
Source: PrimeMLS,MLS#: 5054320
Facts & features
Interior
Bedrooms & bathrooms
- Bedrooms: 3
- Bathrooms: 1
- Full bathrooms: 1
Heating
- Forced Air
Cooling
- None
Appliances
- Included: Dryer, Range Hood, Freezer, Microwave, Electric Range, Refrigerator, Washer, Electric Water Heater, Owned Water Heater
- Laundry: Laundry Hook-ups, In Basement
Features
- Ceiling Fan(s), Dining Area, Kitchen/Dining
- Flooring: Hardwood, Tile, Vinyl
- Basement: Concrete Floor,Unfinished,Interior Access,Basement Stairs,Interior Entry
Interior area
- Total structure area: 1,728
- Total interior livable area: 864 sqft
- Finished area above ground: 864
- Finished area below ground: 0
Property
Parking
- Total spaces: 2
- Parking features: Paved, Auto Open, Driveway, Garage, Off Street, Attached
- Garage spaces: 2
- Has uncovered spaces: Yes
Accessibility
- Accessibility features: 1st Floor Bedroom, 1st Floor Full Bathroom, 1st Floor Hrd Surfce Flr, Bathroom w/Tub, Hard Surface Flooring, Kitchen w/5 Ft. Diameter, One-Level Home, Paved Parking, Zero-Step Entry Ramp, Handicap Modified
Features
- Levels: One
- Stories: 1
- Exterior features: Garden
- Frontage length: Road frontage: 70
Lot
- Size: 8,276 Square Feet
- Features: City Lot, Curbing, Level, Sidewalks, Street Lights, Subdivided, Trail/Near Trail, In Town, Near Paths, Near Shopping, Neighborhood, Near Hospital, Near School(s)
Details
- Parcel number: 11403510868
- Zoning description: Residential Low (RL)
Construction
Type & style
- Home type: SingleFamily
- Architectural style: Ranch
- Property subtype: Ranch
Materials
- Wood Frame, Aluminum Siding
- Foundation: Block
- Roof: Architectural Shingle
Condition
- New construction: No
- Year built: 1954
Utilities & green energy
- Electric: 100 Amp Service, Circuit Breakers
- Sewer: Public Sewer
- Utilities for property: Cable, Underground Gas, Phone Available, Fiber Optic Internt Avail
Community & HOA
Community
- Security: Carbon Monoxide Detector(s), Battery Smoke Detector
Location
- Region: Burlington
Financial & listing details
- Price per square foot: $341/sqft
- Tax assessed value: $260,500
- Annual tax amount: $6,206
- Date on market: 7/31/2025
- Road surface type: Paved
Price history
| Date | Event | Price |
|---|---|---|
| 9/19/2025 | Sold | $295,000$341/sqft |
Source:  PrimeMLS #5054320 Report a problem PrimeMLS #5054320 Report a problem | ||
| 7/31/2025 | Listed for sale | $295,000+134.1%$341/sqft |
Source: PrimeMLS #5054320 Report a problem | ||
| 3/23/2001 | Sold | $126,000$146/sqft |
Source: Public Record Report a problem | ||
Public tax history
| Year | Property taxes | Tax assessment |
|---|---|---|
| 2025 | $6,206 | $260,500 |
| 2024 | -- | $260,500 |
| 2023 | -- | $260,500 |
| 2022 | -- | $260,500 |
| 2021 | -- | $260,500 +45.9% |
| 2020 | -- | $178,600 |
| 2019 | -- | $178,600 |
| 2018 | -- | $178,600 |
| 2017 | $4,758 +64% | $178,600 |
| 2016 | $2,901 | $178,600 +9900% |
| 2015 | $2,901 | $1,786 |
| 2014 | $2,901 | $1,786 |
| 2013 | $2,901 | $1,786 |
| 2012 | -- | $1,786 |
| 2011 | -- | $1,786 |
| 2010 | -- | $1,786 |
| 2009 | -- | $1,786 |
| 2008 | -- | $1,786 |
| 2007 | -- | $1,786 |
| 2006 | -- | $1,786 |
Find assessor info on the county website
Neighborhood: 05408
Nearby homes
- $410,8003 bd1 ba1k sqft28 Tracy Dr, Burlington, VT 05408Off Market
- $558,7007 bd3 ba2.5k sqft1571 North Ave, Burlington, VT 05408Off Market
- $1,7001 bd1 ba550 sqft1571 North Ave #2, Burlington, VT 05408For Rent
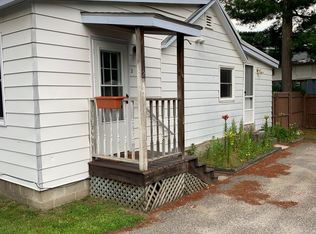
- $340,0003 bd1 ba962 sqft19 Tracy Dr, Burlington, VT 05408Sold
- $436,7002 bd1 ba996 sqft34 Tracy Dr, Burlington, VT 05408Off Market
- $362,2003 bd1 ba1.1k sqft13 Tracy Dr, Burlington, VT 05408Off Market
- $326,1001 bd1 ba897 sqft27 Tracy Dr, Burlington, VT 05408Off Market
- $489,1002 bd2 ba1.3k sqft25 West Rd, Burlington, VT 05408Off Market
Nearby schools
GreatSchools rating
- 4/10J. J. Flynn SchoolGrades: PK-5Distance: 0.2 mi
- 5/10Lyman C. Hunt Middle SchoolGrades: 6-8Distance: 0.4 mi
- 7/10Burlington Senior High SchoolGrades: 9-12Distance: 1.7 mi
Schools provided by the listing agent
- High: Burlington High School
- District: Burlington School District
Source: PrimeMLS. This data may not be complete. We recommend contacting the local school district to confirm school assignments for this home.
Sell for more on Zillow
Get a Zillow Showcase℠ listing at no additional cost and you could sell for .
$305,000
2% more
+$6,100
With Zillow Showcase(estimated)
$311,100
Sell for more on Zillow
Get a Zillow Showcase℠ listing at no additional cost and you could sell for .
$305,000
2% more
+$6,100
With Zillow Showcase(estimated)
$311,100
- Vermont
- Chittenden County
- Burlington
- 05408
- 20 Tracy Drive
