Skip main navigation
Closed
Street View
  • Listed by: RE/MAX North Professionals - Burlington • David Parsons
    Bought with: KW Vermont - Cambridge
    $340,000

    19 Tracy Drive, Burlington, VT 05408

    3beds
    962sqft
    Ranch
    Built in 1957
    8,276 Square Feet Lot
    $339,800 Zestimate®
    $353/sqft
    $2,777 Estimated rent

    Home value

    $339,800

    $323,000 - $357,000

    $2,777/mo

    Zestimate® history
    Loading
    Loading...

    Owner options

    List your home for rent

    $2,777/mo

    Rent Zestimate®

    Find your next renter with Zillow Rental Manager. Plus, with online applications, you can quickly screen prospective tenants – for free.

    Learn more

    $2,777/mo

    Rent Zestimate®

    Refinance and save

    $1,828/mo

    Est. payment

    Refinancing to a lower rate could help reduce your monthly payments and save thousands over the life of the loan.

    See today's rates

    $1,828/mo

    Est. payment

    Explore your selling options

    Work with a Zillow partner agent

    Leverage their expertise and Zillow's premium Showcase listings to get your home seen by more buyers.

    Get started

    List with your own agent

    Get your home in front of millions of buyers by listing it on Zillow.

    Learn how to do it

    Sell it yourself

    Take full control of how buyers see your home on Zillow by listing For Sale by Owner (FSBO).

    List your home

    What's special

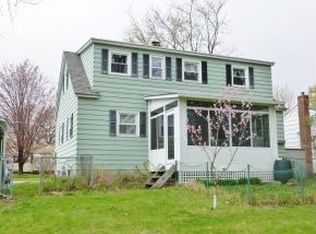
    Welcome to 19 Tracy Drive, a charming three-bedroom home nestled in one of Burlington's most desirable New North End neighborhoods. Tucked away on a quiet street, this home offers the perfect blend of comfort, convenience, and outdoor livingjust minutes from the Burlington Bike Path, public beaches, parks, and everything that makes the New North End so special. Inside, you'll find a bright, open-concept living, dining, and kitchen area that's ideal for both everyday living and entertaining. Hardwood floors add warmth and character throughout the home, while three generously sized bedrooms provide comfortable space for family, guests, or a home office. A convenient mudroom connects to the attached garage, making Vermont living easy in every season. Step outside to discover an exceptionally large, fully fenced backyard perfect for pets, gardening, play, or hosting summer gatherings. The expansive, dry basement with a bulkhead offers outstanding storage and endless potential for hobbies, a workshop, or future finishing. Whether you're looking for your first home, your next home, or simply a place to enjoy Burlington's exceptional lifestyle, 19 Tracy Drive is an opportunity you won't want to miss. OPEN HOUSE Saturday 1-3

    Zillow last checked:

    Listing updated:

    Listed by:

    David Parsons,

    RE/MAX North Professionals - Burlington 802-655-3333

    Bought with:

    Sam Keeper

    KW Vermont - Cambridge

    Source: PrimeMLS,MLS#: 5103786MLS Logo

    Facts & features

    Interior

    Bedrooms & bathrooms
    • Bedrooms: 3
    • Bathrooms: 1
    • Full bathrooms: 1
    Heating
    • Forced Air
    Cooling
    • None
    Appliances
    • Included: Electric Range, Refrigerator
    • Laundry: In Basement
    Features
    • Dining Area, Kitchen/Dining, Natural Light
    • Flooring: Hardwood
    • Basement: Concrete Floor,Interior Entry
    Interior area
    • Total structure area: 1,874
    • Total interior livable area: 962 sqft
    • Finished area above ground: 962
    • Finished area below ground: 0

    Property

    Parking
    • Total spaces: 1
    • Parking features: Paved
    • Garage spaces: 1
    Features
    • Levels: One
    • Stories: 1
    • Fencing: Full
    • Frontage length: Road frontage: 100
    Lot
    • Size: 8,276 Square Feet
    • Features: City Lot
    Details
    • Parcel number: 11403510851
    • Zoning description: Residential
    • Special conditions: Standard

    Construction

    Type & style
    • Home type: SingleFamily
    • Architectural style: Ranch
    • Property subtype: Ranch
    Materials
    • Vinyl Siding
    • Foundation: Block
    • Roof: Asphalt Shingle
    Condition
    • New construction: No
    • Year built: 1957

    Utilities & green energy

    • Electric: Fuses
    • Sewer: Public Sewer
    • Utilities for property: Phone, Cable, Gas On-Site

    Community & HOA

    Location
    • Region: Burlington

    Financial & listing details

    • Price per square foot: $353/sqft
    • Tax assessed value: $264,900
    • Annual tax amount: $5,906
    • Date on market: 8/6/2026
    • Road surface type: Paved

    Price history

    DateEventPrice
    9/16/2026Sold$340,000-9.3%$353/sqft
    Source: PrimeMLS #5103786 Report a problem
    8/7/2026Listed for sale$375,000+316.7%$390/sqft
    Source: PrimeMLS #5103786 Report a problem
    7/17/1998Sold$90,000$94/sqft
    Source: Public Record Report a problem

    Public tax history

    YearProperty taxesTax assessment
    2025$6,311 $264,900
    2024-- $264,900
    2023-- $264,900
    2022-- $264,900
    2021-- $264,900 +48.3%
    2020-- $178,600
    2019-- $178,600
    2018-- $178,600
    2017$4,758 +62.8%$178,600
    2016$2,922 $178,600 +9900%
    2015$2,922 $1,786
    2014$2,922 $1,786
    2013$2,922 $1,786
    2012-- $1,786
    2011-- $1,786
    2010-- $1,786
    2009-- $1,786
    2008-- $1,786
    2007-- $1,786
    2006-- $1,786
    Find assessor info on the county website

    Neighborhood: 05408

    Nearby schools

    GreatSchools rating
    Schools provided by the listing agent
    • District: Burlington School District

    Source: PrimeMLS. This data may not be complete. We recommend contacting the local school district to confirm school assignments for this home.

    Sell for more on Zillow
    Get a Zillow Showcase℠ listing at no additional cost and you could sell for .
    $339,800
    2% more
    +$6,796
    With Zillow Showcase(estimated)
    $346,596
    Sell for more on Zillow
    Get a Zillow Showcase℠ listing at no additional cost and you could sell for .
    $339,800
    2% more
    +$6,796
    With Zillow Showcase(estimated)
    $346,596