Skip main navigation
Sold for $463,333
  • $463,333

    20 Tulip Ct, Marlton, NJ 08053

    2beds
    1,362sqft
    Single Family Residence
    Built in 1999
    5,920 Square Feet Lot
    $500,100 Zestimate®
    $340/sqft
    $2,597 Estimated rent

    Home value

    $500,100

    $475,000 - $525,000

    $2,597/mo

    Zestimate® history
    Loading
    Loading...

    Owner options

    List your home for rent

    $2,597/mo

    Rent Zestimate®

    Find your next renter with Zillow Rental Manager. Plus, with online applications, you can quickly screen prospective tenants – for free.

    Learn more

    $2,597/mo

    Rent Zestimate®

    Refinance and save

    $3,423/mo

    Est. payment

    Refinancing to a lower rate could help reduce your monthly payments and save thousands over the life of the loan.

    See today's rates

    $3,423/mo

    Est. payment

    Explore your selling options

    Work with a Zillow partner agent

    Leverage their expertise and Zillow's premium Showcase listings to get your home seen by more buyers.

    Get started

    List with your own agent

    Get your home in front of millions of buyers by listing it on Zillow.

    Learn how to do it

    Sell it yourself

    Take full control of how buyers see your home on Zillow by listing For Sale by Owner (FSBO).

    List your home

    What's special

    Outdoor poolHigh ceilingsTennis courtsNew garbage disposalGarage door openerCovered front porch entryTrash cans
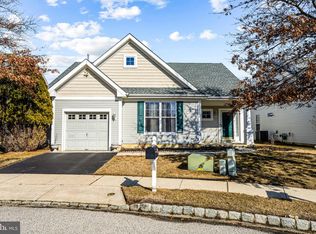
    This delightful Rancher tucked in a quiet cul-de-sac in the popular 55+ Community of VILLAGE GREENES will put a smile on your face! If you have never been in VILLAGE GREENES before, now is your chance! The charming curb appeal features a covered front Porch entry, a manicured Landscape with Paver Walkway, Curbstone Edgings and a Cherry Tree accenting the front foundation Bed. A sprawling Wrap-Around Paver Patio with retractable Awning highlights the Side and Backyard. Many recent improvements to note! Upgrades from 2021 include a NEW Roof with extra insulation added in the Attic, NEW Gas Heater, NEW Air Conditioner, NEW Tankless Hot Water Heater and Automatic retractable Awning on the Patio. 2023 includes NEW Custom Window Blinds with remotes and Plantation Shutters. A NEW Garbage Disposal installed in 2024. The interior features High Ceilings, lots of windows, a large eat-in Kitchen with Maple Cabinetry, a versatile Great Room, 2 Bedrooms, 2 Bathrooms and a spacious full-size Laundry Room. Other Notables include: Wood Laminate Flooring, Inground Sprinkler, Security system, oversized 1-car Garage with Storage nook for trash cans/other and a Garage Door Opener. The VILLAGE GREENES HOA takes care of the Lawn Cutting and Snow Removal. The active Clubhouse has a Gym, an outdoor Pool, Pickle Ball/Tennis Courts, Horseshoes, and lots of other activities to get involved in. Don’t miss out on your chance to be a part of this wonderful Community!

    Zillow last checked:

    Listing updated:

    Listed by:

    Terri McKenna 856-287-5317,

    EXP Realty, LLC

    Bought with:

    Constance Curci, 0341281

    RE/MAX Of Cherry Hill

    Source: Bright MLS,MLS#: NJBL2061578MLS Logo

    Facts & features

    Interior

    Bedrooms & bathrooms
    • Bedrooms: 2
    • Bathrooms: 2
    • Full bathrooms: 2
    • Main level bathrooms: 2
    • Main level bedrooms: 2
    Basement
    • Area: 0
    Heating
    • Forced Air, Natural Gas
    Cooling
    • Central Air, Electric
    Appliances
    • Included: Built-In Range, Microwave, Dishwasher, Disposal, Refrigerator, Washer, Tankless Water Heater, Gas Water Heater
    • Laundry: Main Level, Laundry Room
    Features
    • Ceiling Fan(s), Combination Dining/Living, Eat-in Kitchen, Recessed Lighting, Walk-In Closet(s)
    • Flooring: Engineered Wood, Carpet
    • Has basement: No
    • Has fireplace: No
    Interior area
    • Total structure area: 1,362
    • Total interior livable area: 1,362 sqft
    • Finished area above ground: 1,362
    • Finished area below ground: 0

    Property

    Parking
    • Total spaces: 1
    • Parking features: Garage Door Opener, Storage, Attached
    • Attached garage spaces: 1
    Accessibility
    • Accessibility features: None
    Features
    • Levels: One
    • Stories: 1
    • Exterior features: Awning(s), Extensive Hardscape, Lawn Sprinkler
    • Pool features: Community
    Lot
    • Size: 5,920 sqft
    • Dimensions: 80.00 x 74.00
    Details
    • Additional structures: Above Grade, Below Grade
    • Parcel number: 1300015 0500051
    • Zoning: SEN1
    • Special conditions: Standard

    Construction

    Type & style
    • Home type: SingleFamily
    • Architectural style: Ranch/Rambler
    • Property subtype: Single Family Residence
    Materials
    • Vinyl Siding
    • Foundation: Slab
    Condition
    • Very Good
    • New construction: No
    • Year built: 1999
    Details
    • Builder model: Longwood

    Utilities & green energy

    • Sewer: Public Sewer
    • Water: Public

    Community & neighborhood

    Senior living
    • Senior community: Yes
    Location
    • Region: Marlton
    • Subdivision: Village Greenes
    • Municipality: EVESHAM TWP

    HOA & financial

    HOA
    • Has HOA: Yes
    • HOA fee: $165 monthly
    • Amenities included: Clubhouse, Fitness Center, Pool, Retirement Community, Tennis Court(s)
    • Services included: Common Area Maintenance, Health Club, Maintenance Grounds, Recreation Facility, Pool(s), Snow Removal
    • Association name: VILLAGE GREENES HOA

    Other

    Other facts
    • Listing agreement: Exclusive Right To Sell
    • Ownership: Fee Simple

    Price history

    DateEventPrice
    5/23/2024Sold$463,333+15.9%$340/sqft
    Source: Bright MLS #NJBL2061578 Report a problem
    3/28/2024Pending sale$399,900$294/sqft
    Source: Bright MLS #NJBL2061578 Report a problem
    3/25/2024Contingent$399,900$294/sqft
    Source: Bright MLS #NJBL2061578 Report a problem
    3/20/2024Listed for sale$399,900+50.4%$294/sqft
    Source: Bright MLS #NJBL2061578 Report a problem
    6/12/2019Sold$265,950-1.5%$195/sqft
    Source: Public Record Report a problem
    4/2/2019Price change$269,900+0.1%$198/sqft
    Source: Keller Williams Realty #NJBL340132 Report a problem
    3/28/2019Price change$269,500-2%$198/sqft
    Source: VRI Homes - Cherry Hill #NJBL322708 Report a problem
    3/12/2019Price change$274,990-1.8%$202/sqft
    Source: VRI Homes - Cherry Hill #NJBL322708 Report a problem
    2/15/2019Listed for sale$279,990+30.2%$206/sqft
    Source: VRI Homes - Cherry Hill #NJBL322708 Report a problem
    3/1/2010Sold$215,000-4.4%$158/sqft
    Source: Public Record Report a problem
    10/17/2009Price change$224,900-4.3%$165/sqft
    Source: Weichert Realtors #5519432 Report a problem
    8/9/2009Price change$234,900-9.6%$172/sqft
    Source: Weichert Realtors #5519432 Report a problem
    6/24/2009Listed for sale$259,900+71.1%$191/sqft
    Source: Weichert Realtors #5519432 Report a problem
    8/9/1999Sold$151,900$112/sqft
    Source: Public Record Report a problem

    Public tax history

    YearProperty taxesTax assessment
    2025$7,513 +6.3%$220,000
    2024$7,069 $220,000
    2023-- $220,000
    2022$6,752 +2.4%$220,000
    2021$6,593 +2.1%$220,000
    2020$6,455 +1.4%$220,000
    2019$6,365 +1.2%$220,000
    2018$6,290 +2.5%$220,000
    2017$6,136 +1.8%$220,000
    2016$6,028 +2.9%$220,000
    2015$5,856 +1.4%$220,000
    2014$5,775 +0.4%$220,000
    2013$5,753 $220,000 +55.8%
    2003-- $141,200

    Find assessor info on the county website

    Neighborhood: Marlton

    Nearby schools

    GreatSchools rating
    Schools provided by the listing agent
    • District: Evesham Township

    Source: Bright MLS. This data may not be complete. We recommend contacting the local school district to confirm school assignments for this home.

    Get a cash offer in 3 minutes
    Find out how much your home could sell for in as little as 3 minutes with a no-obligation cash offer.
    Estimated market value
    $500,100
    Get a cash offer in 3 minutes
    Find out how much your home could sell for in as little as 3 minutes with a no-obligation cash offer.
    Estimated market value
    $500,100