Skip main navigation
Sold for $425,000
  • $425,000

    22 Tulip Ct, Marlton, NJ 08053

    2beds
    1,532sqft
    Single Family Residence
    Built in 1999
    8,276 Square Feet Lot
    $483,100 Zestimate®
    $277/sqft
    $2,729 Estimated rent

    Home value

    $483,100

    $459,000 - $507,000

    $2,729/mo

    Zestimate® history
    Loading
    Loading...

    Owner options

    List your home for rent

    $2,729/mo

    Rent Zestimate®

    Find your next renter with Zillow Rental Manager. Plus, with online applications, you can quickly screen prospective tenants – for free.

    Learn more

    $2,729/mo

    Rent Zestimate®

    Refinance and save

    $3,153/mo

    Est. payment

    Refinancing to a lower rate could help reduce your monthly payments and save thousands over the life of the loan.

    See today's rates

    $3,153/mo

    Est. payment

    Explore your selling options

    Work with a Zillow partner agent

    Leverage their expertise and Zillow's premium Showcase listings to get your home seen by more buyers.

    Get started

    List with your own agent

    Get your home in front of millions of buyers by listing it on Zillow.

    Learn how to do it

    Sell it yourself

    Take full control of how buyers see your home on Zillow by listing For Sale by Owner (FSBO).

    List your home

    What's special

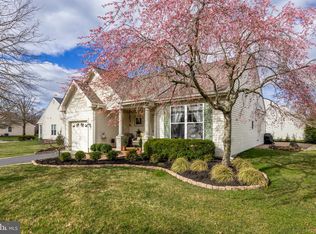
    Welcome to Village Greenes, an active 55+ community in Marlton. We proudly present 22 Tulip Court. A two-bedroom, two-bath, one-level living home with a one-car garage. The pride of home ownership does not go unnoticed. This home has been lovingly done with hardwood flooring, fresh paint, reconfigured closets and bathrooms for better use of space, and a custom receptacle can storage on the side of the home. The layout is inviting for quiet space and communal gathering for entertaining. As you enter from the covered porch, you will have a foyer with a coat closet and make a left to the bedroom and hallway bathroom with tub/shower combo, with toilet repositioned for easier access and option to store a linen cabinet in the extra space. Making a right from the front door you will walk into the formal dining room that is open to the living room. The eat-in kitchen is next in the layout with access to the back brick paver patio. The kitchen offers stainless steel appliances, including an electric stovetop oven, fridge, and dishwasher, plenty of cabinetry, granite countertops, and large windows for your views of the outdoors to enjoy while dining. Across from the kitchen, you have the laundry room, spacious with shelving, an extra pantry, and access to the one-car garage. The garage has shelves for storage and a convenient room for the utilities. The primary bedroom is located past the kitchen with a large space and the primary bathroom has a walk-in stall shower for ease of use. The outside has been lovingly landscaped with native garden plants attracting hummingbirds and butterflies. This home is ready for the new owner to just unpack their bags and enjoy what this community has to offer with the community pool, clubhouse and tennis courts.

    Zillow last checked:

    Listing updated:

    Listed by:

    Tara Hendricks 609-760-7847,

    Keller Williams - Main Street

    Bought with:

    Lauren Soss

    Compass New Jersey, LLC - Moorestown

    Source: Bright MLS,MLS#: NJBL2066264MLS Logo

    Facts & features

    Interior

    Bedrooms & bathrooms
    • Bedrooms: 2
    • Bathrooms: 2
    • Full bathrooms: 2
    • Main level bathrooms: 2
    • Main level bedrooms: 2
    Basement
    • Area: 0
    Heating
    • Forced Air, Natural Gas
    Cooling
    • Central Air, Electric
    Appliances
    • Included: Dishwasher, Disposal, Dryer, Oven, Refrigerator, Stainless Steel Appliance(s), Washer, Water Heater, Gas Water Heater
    • Laundry: Main Level, Laundry Room
    Features
    • Combination Dining/Living, Entry Level Bedroom, Family Room Off Kitchen, Eat-in Kitchen, Walk-In Closet(s)
    • Flooring: Laminate, Luxury Vinyl, Wood, Carpet
    • Has basement: No
    • Has fireplace: No
    Interior area
    • Total structure area: 1,532
    • Total interior livable area: 1,532 sqft
    • Finished area above ground: 1,532
    • Finished area below ground: 0

    Property

    Parking
    • Total spaces: 2
    • Parking features: Garage Faces Front, Asphalt, Driveway, Attached
    • Attached garage spaces: 1
    • Uncovered spaces: 1
    Accessibility
    • Accessibility features: None
    Features
    • Levels: One
    • Stories: 1
    • Patio & porch: Patio
    • Exterior features: Sidewalks, Street Lights
    • Pool features: Community
    Lot
    • Size: 8,276 sqft
    Details
    • Additional structures: Above Grade, Below Grade
    • Parcel number: 1300015 0500052
    • Zoning: SEN1
    • Special conditions: Standard

    Construction

    Type & style
    • Home type: SingleFamily
    • Architectural style: Contemporary
    • Property subtype: Single Family Residence
    Materials
    • Frame, Vinyl Siding
    • Foundation: Slab
    • Roof: Shingle
    Condition
    • Very Good
    • New construction: No
    • Year built: 1999

    Utilities & green energy

    • Sewer: Public Sewer
    • Water: Public

    Community & neighborhood

    Senior living
    • Senior community: Yes
    Location
    • Region: Marlton
    • Subdivision: Village Greenes
    • Municipality: EVESHAM TWP

    HOA & financial

    HOA
    • Has HOA: Yes
    • HOA fee: $165 monthly
    • Amenities included: Clubhouse, Tennis Court(s), Pool
    • Services included: Common Area Maintenance, Maintenance Grounds, Pool(s), Recreation Facility, Snow Removal
    • Association name: VILLAGE GREENES HOA / ASSOCIA MID- ATLANTIC

    Other

    Other facts
    • Listing agreement: Exclusive Right To Sell
    • Listing terms: Cash,Conventional,FHA,VA Loan
    • Ownership: Fee Simple

    Price history

    DateEventPrice
    7/17/2024Sold$425,000+1.4%$277/sqft
    Source: Bright MLS #NJBL2066264 Report a problem
    6/24/2024Pending sale$419,000$273/sqft
    Source: Bright MLS #NJBL2066264 Report a problem
    6/14/2024Listed for sale$419,000+42%$273/sqft
    Source: Bright MLS #NJBL2066264 Report a problem
    4/21/2021Sold$295,000$193/sqft
    Source: Public Record Report a problem
    1/18/2021Pending sale$295,000$193/sqft
    Source: Bright MLS #NJBL389252 Report a problem
    1/18/2021Contingent$295,000$193/sqft
    Source: Bright MLS #NJBL389252 Report a problem
    1/6/2021Listed for sale$295,000+31.1%$193/sqft
    Source: Bright MLS #NJBL389252 Report a problem
    4/12/2004Sold$225,000+40.7%$147/sqft
    Source: Public Record Report a problem
    6/16/1999Sold$159,900$104/sqft
    Source: Public Record Report a problem

    Public tax history

    YearProperty taxesTax assessment
    2025$7,820 +6.3%$237,000 +3.5%
    2024$7,358 $229,000
    2023-- $229,000
    2022$7,028 +2.4%$229,000
    2021$6,863 +2.1%$229,000
    2020$6,719 +1.4%$229,000
    2019$6,625 +1.2%$229,000
    2018$6,547 +2.5%$229,000
    2017$6,387 +1.8%$229,000
    2016$6,275 +2.9%$229,000
    2015$6,096 +1.4%$229,000
    2014$6,011 +0.4%$229,000
    2013$5,988 $229,000 +48.8%
    2003-- $153,900

    Find assessor info on the county website

    Neighborhood: Marlton

    Nearby schools

    GreatSchools rating
    Schools provided by the listing agent
    • District: Lenape Regional High

    Source: Bright MLS. This data may not be complete. We recommend contacting the local school district to confirm school assignments for this home.

    Get a cash offer in 3 minutes
    Find out how much your home could sell for in as little as 3 minutes with a no-obligation cash offer.
    Estimated market value
    $483,100
    Get a cash offer in 3 minutes
    Find out how much your home could sell for in as little as 3 minutes with a no-obligation cash offer.
    Estimated market value
    $483,100