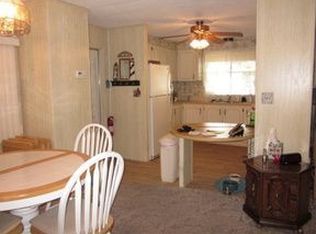
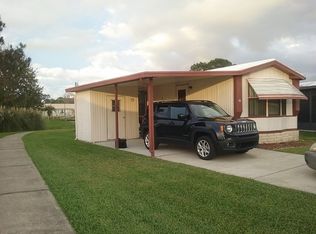
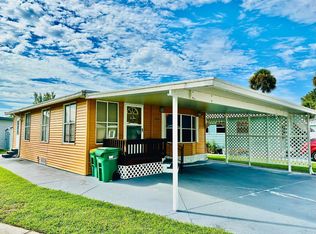
Welcome to this inviting 2-bedroom, 2-bathroom manufactured home offering a spacious and functional floor plan with plenty of room to make it your own. Attractive light wood-like laminate flooring flows throughout much of the home, creating a clean and cohesive feel. The generously sized living area provides ample space for relaxing or entertaining, while the dining area features built-in cabinetry for additional storage and display. The bright kitchen offers abundant cabinetry and counter space, a double-basin sink, dishwasher, range, and plenty of natural light. Both bedrooms are comfortably sized with excellent closet space, including a large walk-in closet. Two full bathrooms add convenience, with walk-in showers and generous vanity space. A standout feature is the large enclosed Florida room, surrounded by windows and providing additional space to relax and enjoy the Florida lifestyle. Outside, you'll find a covered carport, extended driveway, accessibility ramp, and maintained lawn. Located in an active 55+ community offering plenty of amenities, activities, and opportunities to socialize and stay active. Monthly lot rent is $811 and includes water, sewer, and trash, plus access to the community amenities and activities. Conveniently located just minutes from scenic Downtown Eustis, shopping, medical facilities, restaurants, entertainment, and other everyday conveniences. Whether you're searching for a full-time Florida residence or a seasonal retreat, this home offers a wonderful combination of space, convenience, and community living. Schedule your private showing today! SC2377
For sale
$29,900
20 Turquoise Way, Eustis, FL 32726
2beds
960sqft
Manufactured Home
Built in 1981
-- sqft lot
$-- Zestimate®
$31/sqft
$-- HOA
What's special
Double-basin sinkPlenty of natural lightLight wood-like laminate flooringExtended drivewayMaintained lawnCovered carportLarge walk-in closet
- 4 hours
- 30
- 1
Zillow last checked:
Listing updated:
Listed by:
Susan Smith 352-805-7221,
Southern Charms Mobile Home Sale,
Sara Cohen 352-233-6099
Source: My State MLS,MLS#: 12024451
Facts & features
Interior
Bedrooms & bathrooms
- Bedrooms: 2
- Bathrooms: 2
- Full bathrooms: 2
Rooms
- Room types: Dining Room, En Suite, Kitchen, Living Room, Master Bedroom, Walk-in Closet
Basement
- Area: 0
Heating
- Electric, Hot Water
Cooling
- Central
Appliances
- Included: Dishwasher, Dryer, Oven, Washer, Water Heater
Features
- Flooring: Laminate
- Has basement: No
- Has fireplace: No
Interior area
- Total structure area: 960
- Total interior livable area: 960 sqft
- Finished area above ground: 960
Property
Parking
- Parking features: Driveway
- Has carport: Yes
- Has uncovered spaces: Yes
Features
- Stories: 1
- Patio & porch: Enclosed Porch
- Has view: Yes
- View description: Street
Lot
- Features: Trees
Details
- Additional structures: Shed(s), Carport
- On leased land: Yes
- Lease amount: $811
Construction
Type & style
- Home type: MobileManufactured
- Property subtype: Manufactured Home
Materials
- Brick Siding
Condition
- New construction: No
- Year built: 1981
Utilities & green energy
- Electric: Amps(0)
Community & HOA
Community
- Features: Pool, 55 and Over, Clubhouse
- Senior community: Yes
- Subdivision: Haselton Village
HOA
- Has HOA: No
- Amenities included: Pool, 55 and Over, Clubhouse, Pets Allowed
Location
- Region: Eustis
Financial & listing details
- Price per square foot: $31/sqft
- Date on market: 10/12/2026
- Date available: 10/05/2026
- Listing agreement: Exclusive
Estimated market value
Not available
Estimated sales range
Not available
Not available
Price history
| Date | Event | Price |
|---|---|---|
| 10/12/2026 | Listed for sale | $29,900-47.3%$31/sqft |
Source: My State MLS #12024451 Report a problem | ||
| 7/31/2023 | Sold | $56,695$59/sqft |
Source: My State MLS #11176617 Report a problem | ||
Public tax history
Tax history is unavailable.
Monthly payment
Climate risks
Neighborhood: 32726
Similar homes
- $28,0002 bd2 ba1k sqft178 Country Club Blvd, Eustis, FL 32726For Sale
 MLS ID #11948861, Jaret Whitney, EXIT REALTY TRICOUNTY. NY State MLS
 - $35,0002 bd2 ba1k sqft45 Turquoise Way, Eustis, FL 32726For Sale
 MLS ID #12016061, Susan Smith, Southern Charms Mobile Home Sale. My State MLS
 - $29,9001 bd1 ba840 sqft1178 Marlin Ln, Eustis, FL 32726For Sale
 MLS ID #11947567, Jennifer Maasdorp, Integrity Mobile Homes. My State MLS
 - $23,9001 bd1 ba584 sqft1232 Sunshine Cir #1232, Eustis, FL 32726For Sale
 MLS ID #12011770, Terry-ann Francis, Right Realty Connection INC. My State MLS
