Skip main navigation
Closed
  • $695,000

    20 Tuscarora St APT 3, Lewiston, NY 14092

    2beds
    1,560sqft
    Townhouse, Condominium
    Built in 2019
    -- sqft lot
    $697,200 Zestimate®
    $446/sqft
    $2,486 Estimated rent

    Home value

    $697,200

    $662,000 - $732,000

    $2,486/mo

    Zestimate® history
    Loading
    Loading...

    Owner options

    List your home for rent

    $2,486/mo

    Rent Zestimate®

    Find your next renter with Zillow Rental Manager. Plus, with online applications, you can quickly screen prospective tenants – for free.

    Learn more

    $2,486/mo

    Rent Zestimate®

    Refinance and save

    $5,293/mo

    Est. payment

    Refinancing to a lower rate could help reduce your monthly payments and save thousands over the life of the loan.

    See today's rates

    $5,293/mo

    Est. payment

    Explore your selling options

    Work with a Zillow partner agent

    Leverage their expertise and Zillow's premium Showcase listings to get your home seen by more buyers.

    Get started

    List with your own agent

    Get your home in front of millions of buyers by listing it on Zillow.

    Learn how to do it

    Sell it yourself

    Take full control of how buyers see your home on Zillow by listing For Sale by Owner (FSBO).

    List your home

    What's special

    Modern lightingSerene waterfront surroundingsGenerous islandBreathtaking views of ontarioAttached garageDirect water viewsOpen-concept layout
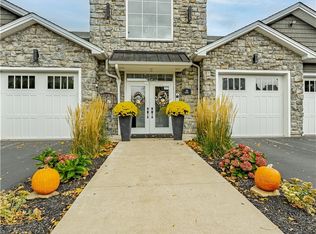
    Simplify your life without sacrificing style in this beautifully updated 2-bedroom, 2-bath. totally ranch style waterfront condo with the potential for a removable dock. The thoughtfully designed kitchen features elegant granite countertops, modern lighting, and an easy-flow layout centered around a generous island. The open-concept layout flows effortlessly into the living space, ideal for entertaining or simply relaxing while taking in the serene waterfront surroundings. Perfect for quiet mornings or effortless entertaining with a view. Live like you’re on vacation every day. Experience the elevated waterfront living along the scenic Niagara River in the heart of Lewiston, where breathtaking views of Ontario create a truly one of a kind setting. Whether you’re seeking a full-time residence or a refined retreat, this exceptional property delivers lifestyle, location, and sophistication. While inside you'll find an open-concept living space filled with natural light, featuring large windows. The spacious primary suite includes direct water views, private en suite bath offers dual vanity with quartz counter tops, walk-in tile shower & generous walk-in closet. The second bedroom is ideal for guests, a home office, or additional living space, adjacent to the second full bathroom. Additional highlights include in-unit no step laundry, secure building access, attached garage, and access the waterfront community center equipped with a kitchen, a powder room & 40' patio overlooking the river. Elevators available to gain access to ground floor waterfront community room. Take a short walk to the riverbank with illuminated stairs and a intermediate sitting area. Enjoy the Village of Lewiston amenities which include Summer festivals, Artpark concerts, bike and walking paths, boat launches and an abundance of shopping and restaurants. Whether you're looking for a full-time residence or a relaxing getaway, this being Lewiston's only waterfront complex and community offers the lifestyle you've been waiting for. Delayed showings till Tuesday March 24th. Water rights

    Zillow last checked:

    Listing updated:

    Listed by:

    Jodi Collins 716-754-2550,

    Great Lakes Real Estate Inc.,

    Jeffrey D Williams 716-725-9891,

    Great Lakes Real Estate Inc.

    Bought with:

    Dian C Ruta, 10301201547

    Great Lakes Real Estate Inc.

    Source: NYSAMLSs,MLS#: B1667467MLS LogoOriginating MLS: Buffalo

    Facts & features

    Interior

    Bedrooms & bathrooms
    • Bedrooms: 2
    • Bathrooms: 2
    • Full bathrooms: 2
    • Main level bathrooms: 2
    • Main level bedrooms: 2
    Bedroom 1
    • Level: First
    • Dimensions: 17.00 x 15.00
    Bedroom 2
    • Level: First
    • Dimensions: 13.00 x 13.00
    Dining room
    • Level: First
    • Dimensions: 11.00 x 9.00
    Great room
    • Level: Lower
    Living room
    • Level: First
    • Dimensions: 26.00 x 25.00
    Other
    • Level: First
    • Dimensions: 8.00 x 8.00
    Heating
    • Gas, Forced Air
    Cooling
    • Central Air
    Appliances
    • Included: Built-In Range, Built-In Oven, Dryer, Dishwasher, Exhaust Fan, Disposal, Gas Water Heater, Microwave, Refrigerator, Range Hood, Washer
    • Laundry: Accessible Utilities or Laundry, Main Level, In Unit
    Features
    • Breakfast Bar, Ceiling Fan(s), Dining Area, Entrance Foyer, Guest Accommodations, Granite Counters, Jetted Tub, Living/Dining Room, Pantry, Sliding Glass Door(s), Second Kitchen, Window Treatments, Bedroom on Main Level, Bath in Primary Bedroom, Main Level Primary, Primary Suite
    • Flooring: Ceramic Tile, Hardwood, Tile, Varies
    • Doors: Sliding Doors
    • Windows: Drapes, Thermal Windows
    • Basement: Finished,Walk-Out Access
    • Number of fireplaces: 1
    Interior area
    • Total structure area: 1,560
    • Total interior livable area: 1,560 sqft

    Property

    Parking
    • Total spaces: 1
    • Parking features: Attached, Garage, Open, Garage Door Opener
    • Attached garage spaces: 1
    • Has uncovered spaces: Yes
    Accessibility
    • Accessibility features: Accessibility Features, Accessible Bedroom, Accessible Elevator Installed, Low Threshold Shower, No Stairs, Accessible Doors, Accessible Entrance
    Features
    • Levels: Two
    • Stories: 2
    • Patio & porch: Balcony, Patio
    • Exterior features: Balcony, Patio
    • Has view: Yes
    • View description: Water
    • Has water view: Yes
    • Water view: Water
    • Waterfront features: Deeded Access, River Access, Stream
    • Body of water: Niagara River
    Lot
    • Size: 4,356 Square Feet
    • Features: Other, Rectangular, Rectangular Lot, See Remarks
    Details
    • Parcel number: 2924011010140001054003
    • Special conditions: Standard

    Construction

    Type & style
    • Home type: Condo
    • Property subtype: Townhouse, Condominium
    Materials
    • Other, Shake Siding, Stone, Vinyl Siding
    • Roof: Asphalt
    Condition
    • Resale
    • Year built: 2019

    Utilities & green energy

    • Sewer: Connected
    • Water: Connected, Public
    • Utilities for property: Sewer Connected, Water Connected

    Community & HOA

    HOA
    • Amenities included: Community Kitchen, Dock, Security, Storage
    • Services included: Common Area Maintenance, Maintenance Structure, Other, Snow Removal, See Remarks, Trash
    • HOA fee: $400 monthly
    • HOA name: Rivers Edge Of Lewiston
    • HOA phone: 716-440-7486
    Location
    • Region: Lewiston

    Financial & listing details

    • Price per square foot: $446/sqft
    • Tax assessed value: $125,000
    • Annual tax amount: $6,075
    • Date on market: 3/20/2026
    • Cumulative days on market: 27 days
    • Listing terms: Cash,Conventional

    Price history

    DateEventPrice
    6/18/2026Sold$695,000$446/sqft
    Source: NYSAMLSs #B1667467 Report a problem
    4/17/2026Pending sale$695,000$446/sqft
    Source: NYSAMLSs #B1667467 Report a problem
    3/20/2026Listed for sale$695,000+27.7%$446/sqft
    Source: NYSAMLSs #B1667467 Report a problem
    9/17/2020Listing removed$544,230$349/sqft
    Source: Coldwell Banker Integrity Real Estate #B1253646 Report a problem
    7/16/2020Pending sale$544,230$349/sqft
    Source: Coldwell Banker Integrity Real Estate #B1253646 Report a problem
    3/2/2020Listed for sale$544,230$349/sqft
    Source: Coldwell Banker Integrity Real Estate #B1253646 Report a problem

    Public tax history

    Tax history is unavailable.

    Neighborhood: 14092

    Nearby schools

    GreatSchools rating
    Schools provided by the listing agent
    • District: Lewiston-Porter

    Source: NYSAMLSs. This data may not be complete. We recommend contacting the local school district to confirm school assignments for this home.