Experience refined waterfront living in the heart of Historic Lewiston. This rare ground floor condominium offers 2,313 sq. ft. of contemporary elegance with unobstructed views of the Lower Niagara River and Canada. The residence features premium cabinetry, modern appliances, an expansive quartz island, and tile finishes. The great room, dining area, and sitting area are framed by floor to ceiling sliding glass doors and oversized windows that fill the home with natural light. The exceptional primary suite includes a spacious bedroom with commanding river views, dual quartz vanities, a low entry tile shower, and a generous walk-in closet. Private river access and an exclusive waterfront deck create an ideal setting for morning coffee or evening relaxation. A rare opportunity to enjoy luxury, comfort, and effortless waterfront living in Lewiston’s Historic Village.
Active
Price cut: $35K (10/14)
$689,500
20 Tuscarora St #10, Lewiston, NY 14092
2beds
2,313sqft
Condominium, Apartment
Built in 2019
-- sqft lot
$-- Zestimate®
$298/sqft
$-- HOA
What's special
Modern appliancesExpansive quartz islandPrivate river accessGenerous walk-in closetSitting areaTile finishesDual quartz vanities
- 355 days
- 702
- 18
Zillow last checked:
Listing updated:
Listed by:
Homecoin.com 888-400-2513,
Jonathan Minerick 888-400-2513
Source: NYSAMLSs,MLS#: B1647731 Originating MLS: Buffalo
Originating MLS: BuffaloFacts & features
Interior
Bedrooms & bathrooms
- Bedrooms: 2
- Bathrooms: 2
- Full bathrooms: 2
- Main level bathrooms: 2
- Main level bedrooms: 2
Dining room
- Level: First
- Dimensions: 10.00 x 13.00
Other
- Level: First
- Dimensions: 14.00 x 16.00
Other
- Level: First
- Dimensions: 12.00 x 8.00
Other
- Level: First
- Dimensions: 13.00 x 5.00
Heating
- Gas, Forced Air
Cooling
- Central Air
Appliances
- Included: Dryer, Dishwasher, Exhaust Fan, Freezer, Disposal, Gas Oven, Gas Range, Gas Water Heater, Refrigerator, Range Hood, Washer
- Laundry: Accessible Utilities or Laundry
Features
- Breakfast Bar, Ceiling Fan(s), Intercom, Kitchen Island, Other, Quartz Counters, See Remarks, Sliding Glass Door(s), Programmable Thermostat, Workshop
- Flooring: Laminate, Tile, Varies
- Doors: Sliding Doors
- Basement: None
- Number of fireplaces: 1
Interior area
- Total structure area: 2,313
- Total interior livable area: 2,313 sqft
Property
Parking
- Parking features: Assigned, No Garage, Two Spaces
Accessibility
- Accessibility features: Accessible Elevator Installed, No Stairs
Features
- Levels: Two
- Stories: 2
- Patio & porch: Deck, Open, Patio, Porch
- Exterior features: Deck, Dock, Patio, See Remarks
- On waterfront: Yes
- Waterfront features: River Access, Stream
- Body of water: Niagara River
- Frontage length: 67
Lot
- Size: 4,356 Square Feet
- Dimensions: 190 x 225
- Features: Irregular Lot, Residential Lot
Details
- Parcel number: 2924011010140001054010
- Special conditions: Standard
- Other equipment: Intercom
Construction
Type & style
- Home type: Condo
- Property subtype: Condominium, Apartment
Materials
- Shake Siding, Stone, Vinyl Siding
- Foundation: Slab
- Roof: Asphalt,Metal
Condition
- Resale
- Year built: 2019
Utilities & green energy
- Sewer: Connected
- Water: Lake, River
- Utilities for property: Cable Available, Sewer Connected
Community & HOA
Community
- Security: Security System Owned, Radon Mitigation System
- Subdivision: Lewiston Condo
HOA
- Services included: Common Area Maintenance, Common Areas, Insurance, Maintenance Structure, Reserve Fund, Snow Removal, Trash
Location
- Region: Lewiston
Financial & listing details
- Price per square foot: $298/sqft
- Tax assessed value: $145,000
- Annual tax amount: $7,035
- Date on market: 10/30/2025
- Cumulative days on market: 361 days
- Listing terms: Cash,Conventional
Estimated market value
Not available
Estimated sales range
Not available
Not available
Price history
| Date | Event | Price |
|---|---|---|
| 10/14/2026 | Price change | $689,500-4.8%$298/sqft |
Source:  NYSAMLSs #B1647731 Report a problem NYSAMLSs #B1647731 Report a problem | ||
| 9/29/2026 | Listed for sale | $724,500-5.2%$313/sqft |
Source: NYSAMLSs #B1647731 Report a problem | ||
| 11/4/2025 | Listed for sale | $764,000+39.5%$330/sqft |
Source: NYSAMLSs #B1647731 Report a problem | ||
| 8/2/2024 | Listing removed | -- |
Source: NYSAMLSs #B1295940 Report a problem | ||
| 10/22/2020 | Pending sale | $547,841$237/sqft |
Source: CENTURY 21 Winklhofer #B1295940 Report a problem | ||
| 3/13/2020 | Listed for sale | $547,841$237/sqft |
Source: Coldwell Banker Integrity Real Estate #B1256548 Report a problem | ||
Public tax history
Tax history is unavailable.
Monthly payment
Climate risks
Neighborhood: 14092
Nearby schools
Schools provided by the listing agent
- Elementary: Lewiston-Porter Intermediate Center
- Middle: Lewiston-Porter Middle
- High: Lewiston-Porter Senior High
- District: Lewiston-Porter
Source: NYSAMLSs. This data may not be complete. We recommend contacting the local school district to confirm school assignments for this home.
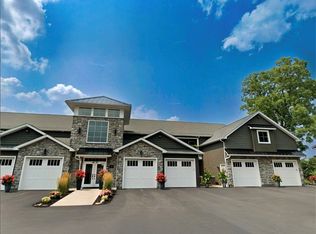
Similar homes
- $449,9004 bd2 ba2.3k sqft461 Fort Gray Dr, Lewiston, NY 14092For Sale

 MLS ID #B1720241, David Vari, Listing by: HUNT Real Estate ERA. NYSAMLSs
 - from $631,0004 bd3 ba2.5k sqftWeston Plan, Essex Ridge, Lewiston, NY 14092New Construction
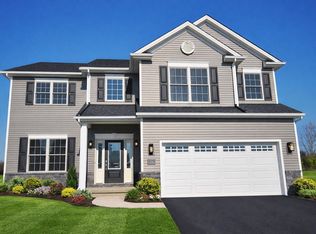 Essex Homes
 - $609,9004 bd3 ba2.2k sqft5151 Bridle Path Ln, Lewiston, NY 14092New Construction
 NYSAMLSs
 - from $644,0004 bd3 ba2.8k sqftEaston Plan, Essex Ridge, Lewiston, NY 14092New Construction
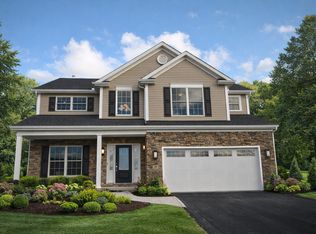 Essex Homes
 - $675,0004 bd4 ba2.4k sqft6653 Dublin Ln, Lockport, NY 14094For SaleMLS ID #B1723331, Danielle Clements, Listing by: Howard Hanna WNY Inc.. NYSAMLSs
- $464,9003 bd3 ba1.5k sqft880 Upper Mountain Rd, Lewiston, NY 14092For SaleMLS ID #B1690305, Michael A Johnson, Listing by: Howard Hanna WNY Inc.. NYSAMLSs
- $650,0004 bd3 ba2.5k sqft165 Windham Ln, Grand Island, NY 14072For SaleMLS ID #B1722921, Matthew J Paul, Listing by: eXp Realty. NYSAMLSs
- $739,9004 bd3 ba2.6k sqft195 Park Pl, Grand Island, NY 14072For SaleMLS ID #B1722763, Jessica Laurendi, Listing by: HUNT Real Estate ERA. NYSAMLSs
- $425,0003 bd4 ba1.8k sqft187 Sandstone Cir, Grand Island, NY 14072For SaleMLS ID #B1723891, Nicholas Raczyk, Listing by: Danahy Real Estate. NYSAMLSs
- $590,0004 bd3 ba2.3k sqft5951 Miller Rd, Niagara Falls, NY 14304For SaleMLS ID #B1719222, Crystal Moye, Listing by: eXp Realty. NYSAMLSs
