Enter into this stunning home through the quaint covered porch, and directly into the foyer. The den awaits you to sit and read a book while sipping your coffee, and the half bath has the laundry just off from the kitchen. The direct entry 2 car garage protects you from the elements after shopping, and direct into the kitchen that has beautiful stainless appliances and Quartz countertops with custom cabinetry. The eat-in kitchen has a beautiful view of the back yard through the glass doors which lead you on to the composite deck that is plumbed with gas for your grill directly from the underground tank. The formal dining room is just off the kitchen for those gatherings, and the great room connects everyone with the open concept space with the gas fireplace. Upstairs you will find 2 generous sized bedrooms and a full bath, and the primary bedroom with walk in closet and 4 piece ensuite with dual vanity sinks. The walk up attic space is ready to be finished with ample room for another great room or 2 more rooms potentially. As you walk down the basement stairs you will enter into the media room that could be used as an office, playroom, home gym and much more. There is a utility room to the right that is plumbed to add another bathroom and the opposing side of the basement has a storage area as well as double doors that allow you to pull your riding lawnmower in. The back yard has a large fenced in area and irrigation. Delayed showings start at open house Sat 7/20 9:30-11:30
Closed
Street View
Listed by: Alex & Associates Realty • Carrie Alex
Bought with: KW Coastal and Lakes & Mountains Realty
$649,000
20 Victoria Drive, Somersworth, NH 03878
3beds
2,856sqft
Single Family Residence
Built in 2007
0.68 Acres Lot
$703,700 Zestimate®
$227/sqft
$3,611 Estimated rent
Home value
$703,700
$669,000 - $739,000
$3,611/mo
Zestimate® history
Owner options
List your home for rent
$3,611/mo
Rent Zestimate®
Find your next renter with Zillow Rental Manager. Plus, with online applications, you can quickly screen prospective tenants – for free.
$3,611/mo
Rent Zestimate®
Refinance and save
$3,674/mo
Est. payment
Refinancing to a lower rate could help reduce your monthly payments and save thousands over the life of the loan.
$3,674/mo
Est. payment
Explore your selling options
Work with a Zillow partner agent
Leverage their expertise and Zillow's premium Showcase listings to get your home seen by more buyers.
Get startedList with your own agent
Get your home in front of millions of buyers by listing it on Zillow.
Learn how to do itSell it yourself
Take full control of how buyers see your home on Zillow by listing For Sale by Owner (FSBO).
List your homeWhat's special
Zillow last checked:
Listing updated:
Listed by:
Carrie Alex,
Alex & Associates Realty 603-403-1606
Bought with:
Jeffrey D'Angelo
KW Coastal and Lakes & Mountains Realty
Source: PrimeMLS,MLS#: 5005123
Facts & features
Interior
Bedrooms & bathrooms
- Bedrooms: 3
- Bathrooms: 3
- Full bathrooms: 2
- 1/2 bathrooms: 1
Heating
- Propane, Forced Air
Cooling
- Central Air
Appliances
- Included: Dishwasher, Dryer, Microwave, Electric Range, Refrigerator, Washer
- Laundry: 1st Floor Laundry
Features
- Primary BR w/ BA, Natural Light, Walk-In Closet(s)
- Flooring: Carpet, Hardwood, Tile
- Windows: Blinds
- Basement: Concrete,Partially Finished,Interior Stairs,Storage Space,Walkout,Interior Access,Walk-Out Access
- Attic: Walk-up
- Has fireplace: Yes
- Fireplace features: Gas
Interior area
- Total structure area: 3,510
- Total interior livable area: 2,856 sqft
- Finished area above ground: 2,224
- Finished area below ground: 632
Property
Parking
- Total spaces: 4
- Parking features: Paved, Direct Entry, Garage, Parking Spaces 4, Attached
- Garage spaces: 2
Features
- Levels: 2.5
- Stories: 2.5
- Patio & porch: Covered Porch
- Exterior features: Deck
- Fencing: Dog Fence
- Frontage length: Road frontage: 114
Lot
- Size: 0.68 Acres
- Features: Country Setting
Details
- Parcel number: SMSWM69B2D21L0
- Zoning description: R1
- Other equipment: Radon Mitigation
Construction
Type & style
- Home type: SingleFamily
- Architectural style: Colonial
- Property subtype: Single Family Residence
Materials
- Wood Frame
- Foundation: Concrete
- Roof: Asphalt Shingle
Condition
- New construction: No
- Year built: 2007
Utilities & green energy
- Electric: 200+ Amp Service, Circuit Breakers
- Sewer: Leach Field, Septic Tank
- Utilities for property: Propane, Underground Utilities
Community & HOA
Location
- Region: Somersworth
Financial & listing details
- Price per square foot: $227/sqft
- Tax assessed value: $355,100
- Annual tax amount: $10,404
- Date on market: 7/15/2024
Price history
| Date | Event | Price |
|---|---|---|
| 8/30/2024 | Sold | $649,000-0.1%$227/sqft |
Source:  PrimeMLS #5005123 Report a problem PrimeMLS #5005123 Report a problem | ||
| 7/23/2024 | Contingent | $649,900$228/sqft |
Source: PrimeMLS #5005123 Report a problem | ||
| 7/15/2024 | Listed for sale | $649,900+75.7%$228/sqft |
Source: PrimeMLS #5005123 Report a problem | ||
| 9/7/2007 | Sold | $369,900$130/sqft |
Source: Public Record Report a problem | ||
Public tax history
| Year | Property taxes | Tax assessment |
|---|---|---|
| 2024 | $10,575 +1.6% | $565,500 +59.3% |
| 2023 | $10,404 +4.3% | $355,100 |
| 2022 | $9,975 +2% | $355,100 |
| 2021 | $9,776 -1.2% | $355,100 |
| 2020 | $9,890 -1.6% | $355,100 -3.6% |
| 2019 | $10,053 -8.5% | $368,500 +12% |
| 2018 | $10,989 +1% | $328,900 +0% |
| 2017 | $10,880 +3% | $328,800 |
| 2016 | $10,561 -0.4% | $328,800 |
| 2015 | $10,604 +3.6% | $328,800 |
| 2014 | $10,239 | $328,800 |
Find assessor info on the county website
Neighborhood: 03878
Nearby homes
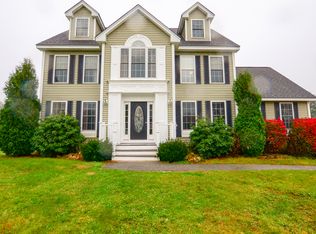
- $642,4003 bd3 ba2.3k sqft14 Victoria Dr, Somersworth, NH 03878Off Market
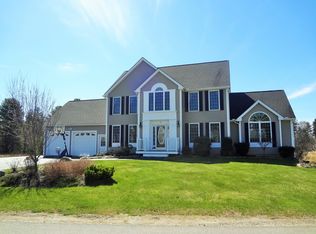
- $659,6003 bd3 ba3k sqft24 Victoria Dr, Somersworth, NH 03878Off Market
- $602,0003 bd2 ba2.2k sqft21 Victoria Dr, Somersworth, NH 03878Off Market
- $672,0003 bd3 ba2.6k sqft15 Victoria Dr, Somersworth, NH 03878For Sale

- $677,4004 bd2 ba2.8k sqft10 Victoria Dr, Somersworth, NH 03878Off Market
- $669,6004 bd3 ba2.4k sqft27 Victoria Dr, Somersworth, NH 03878Off Market
- $606,0003 bd2 ba2k sqft30 Victoria Dr, Somersworth, NH 03878Off Market
- $655,1003 bd2 ba2.4k sqft3 Victoria Dr, Somersworth, NH 03878Off Market
Nearby schools
GreatSchools rating
- 2/10Maple Wood Elementary SchoolGrades: 3-5Distance: 2.1 mi
- 4/10Somersworth Middle SchoolGrades: 6-8Distance: 2.4 mi
- NASomersworth High SchoolGrades: 9-12Distance: 2.3 mi
Schools provided by the listing agent
- Middle: Somersworth Middle School
- High: Somersworth High School
- District: Somersworth
Source: PrimeMLS. This data may not be complete. We recommend contacting the local school district to confirm school assignments for this home.
Get a cash offer in 3 minutes
Find out how much your home could sell for in as little as 3 minutes with a no-obligation cash offer.
Estimated market value
$703,700
Get a cash offer in 3 minutes
Find out how much your home could sell for in as little as 3 minutes with a no-obligation cash offer.
Estimated market value
$703,700
- New Hampshire
- Strafford County
- Somersworth
- 03878
- 20 Victoria Drive
Nearby cities
Nearby zip codes
Other Somersworth Topics
