
Beautifully maintained 3-bedroom, 2.5-bath Colonial located in one of Somersworth’s most sought-after neighborhoods, and less than 5 miles from downtown Dover. Step onto the expansive farmer’s porch & into a bright, inviting foyer featuring hardwood floors throughout the home, abundant natural light & an open-concept layout designed for modern living. The spacious kitchen is equipped with stainless steel appliances, new granite countertops, pantry, and a large center island - perfect for everyday living & entertaining. The dining area is enhanced with stunning wallpaper, adding character & warmth to the space. Just beyond, step out onto the rear deck & expansive 448 square foot patio overlooking the spacious, fully fenced backyard - complete with a hot tub, ideal for relaxing year-round. The living room features soaring vaulted ceilings & a cozy gas fireplace, while the additional family room offers flexible living space for entertaining, working from home, or unwinding. Thoughtful updates throughout the home include upgraded interior and exterior light fixtures (some from CB2 and Anthropologie) & stylish finishes. The downstairs bath has been beautifully updated with Milton & King wallpaper & a stunning Anthropologie marble-topped vanity. Walk upstairs to find hardwood floors throughout, a sunlight filled hallway/balcony. The spacious primary suite includes a walk-in closet, sliding barn door, & private marble double vanity bath. Two additional bedrooms & a full bath complete the second floor. A walk-up third floor offers incredible potential for future expansion, a bonus room, or additional storage. Additional highlights include central air, a 2-car garage & Tesla EV charger. Ideally situated close to shopping, restaurants, and major commuting routes, the perfect blend of convenience, style & comfort. This move-in ready home combines timeless colonial charm with modern upgrades throughout.
Active under contract
Listed by: Great Island Realty LLC • Danielle Deejay Berry
$672,000
15 Victoria Drive, Somersworth, NH 03878
3beds
2,612sqft
:
Get pre-qualified$4,747/mo
Single Family Residence
Built in 2007
0.61 Acres Lot
$-- Zestimate®
$257/sqft
$-- HOA
What's special
- 59 days |
- 87 |
- 2 |
Zillow last checked:
Listing updated:
Listed by:
Danielle Deejay Berry,
Great Island Realty LLC 603-433-3350
Source: PrimeMLS,MLS#: 5091341
Facts & features
Interior
Bedrooms & bathrooms
- Bedrooms: 3
- Bathrooms: 3
- Full bathrooms: 2
- 1/2 bathrooms: 1
Heating
- Forced Air
Cooling
- Central Air
Features
- Dining Area, Kitchen Island, Kitchen/Dining, Vaulted Ceiling(s), Walk-In Closet(s)
- Flooring: Hardwood, Tile
- Basement: Concrete,Full,Interior Stairs,Storage Space,Unfinished,Exterior Entry,Interior Entry
- Has fireplace: Yes
- Fireplace features: Gas
Interior area
- Total structure area: 3,658
- Total interior livable area: 2,612 sqft
- Finished area above ground: 2,612
- Finished area below ground: 0
Video & virtual tour
Property
Parking
- Total spaces: 2
- Parking features: Paved, Driveway, Garage, Off Street
- Garage spaces: 2
- Has uncovered spaces: Yes
Features
- Levels: Two
- Stories: 2
- Patio & porch: Patio, Covered Porch
- Exterior features: Deck
- Has spa: Yes
- Spa features: Heated
- Fencing: Full
Lot
- Size: 0.61 Acres
- Features: Landscaped, Subdivided, Neighborhood
Details
- Parcel number: SMSWM69B2D38L0
- Zoning description: R1
Construction
Type & style
- Home type: SingleFamily
- Architectural style: Colonial
- Property subtype: Single Family Residence
Materials
- Vinyl Siding
- Foundation: Poured Concrete
- Roof: Shingle
Condition
- New construction: No
- Year built: 2007
Utilities & green energy
- Electric: Circuit Breakers
- Sewer: Private Sewer
- Utilities for property: Propane
Community & HOA
Location
- Region: Somersworth
Financial & listing details
- Price per square foot: $257/sqft
- Tax assessed value: $581,200
- Annual tax amount: $11,200
- Date on market: 5/28/2026
- Road surface type: Paved
Estimated market value
Not available
Estimated sales range
Not available
Not available
Price history
| Date | Event | Price |
|---|---|---|
| 5/30/2026 | Listed for sale | $672,000+56.3%$257/sqft |
Source:  PrimeMLS #5091341 Report a problem PrimeMLS #5091341 Report a problem | ||
| 11/12/2020 | Listing removed | $429,900$165/sqft |
Source: Keller Williams Coastal and Lakes and Mountains Realty #4827866 Report a problem | ||
| 10/27/2020 | Pending sale | $429,900-1.2%$165/sqft |
Source: Keller Williams Coastal and Lakes and Mountains Realty #4827866 Report a problem | ||
| 10/26/2020 | Sold | $435,000+1.2%$167/sqft |
Source: PrimeMLS #4827866 Report a problem | ||
| 9/10/2020 | Listed for sale | $429,900+31.3%$165/sqft |
Source: Keller Williams Coastal Realty #4827866 Report a problem | ||
| 10/31/2016 | Sold | $327,500-0.7%$125/sqft |
Source: PrimeMLS #4513394 Report a problem | ||
| 9/1/2016 | Listed for sale | $329,900+5.4%$126/sqft |
Source: Better Homes & Gardens Real Estate The M #4513394 Report a problem | ||
| 1/14/2011 | Sold | $313,000-15.2%$120/sqft |
Source: Public Record Report a problem | ||
| 6/25/2007 | Sold | $369,000+288.4%$141/sqft |
Source: Public Record Report a problem | ||
| 11/29/2005 | Sold | $95,000$36/sqft |
Source: Public Record Report a problem | ||
Public tax history
| Year | Property taxes | Tax assessment |
|---|---|---|
| 2024 | $10,868 +1.9% | $581,200 +59.6% |
| 2023 | $10,668 +4.3% | $364,100 |
| 2022 | $10,228 +2% | $364,100 |
| 2021 | $10,024 -1.1% | $364,100 |
| 2020 | $10,140 +2.5% | $364,100 +0.4% |
| 2019 | $9,889 -9.8% | $362,500 +10.4% |
| 2018 | $10,969 +1% | $328,300 |
| 2017 | $10,863 +3.6% | $328,300 +0.6% |
| 2016 | $10,487 -0.4% | $326,500 |
| 2015 | $10,530 +2.6% | $326,500 -0.9% |
| 2014 | $10,264 | $329,600 |
Find assessor info on the county website
Monthly payment
Est. payment
Payment breakdown
Explore the cost of this home by adjusting the details. Changes won't be saved.Climate risks
Neighborhood: 03878
Nearby schools
GreatSchools rating
- 2/10Maple Wood Elementary SchoolGrades: 3-5Distance: 2.1 mi
- 4/10Somersworth Middle SchoolGrades: 6-8Distance: 2.4 mi
- NASomersworth High SchoolGrades: 9-12Distance: 2.3 mi
- $602,0003 bd2 ba2.2k sqft21 Victoria Dr, Somersworth, NH 03878Off Market
- $657,9003 bd2 ba2.4k sqft3 Victoria Dr, Somersworth, NH 03878Off Market
- $645,6003 bd2 ba2.3k sqft48 Milo Ln, Somersworth, NH 03878Off Market
- $642,4003 bd3 ba2.3k sqft14 Victoria Dr, Somersworth, NH 03878Off Market
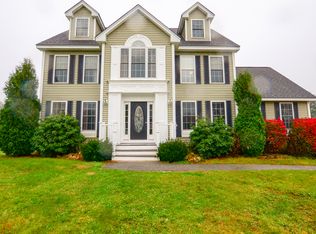
- $631,4003 bd2 ba2.2k sqft40 Milo Ln, Somersworth, NH 03878Off Market
- $669,6004 bd3 ba2.4k sqft27 Victoria Dr, Somersworth, NH 03878Off Market
- $677,4004 bd2 ba2.8k sqft10 Victoria Dr, Somersworth, NH 03878Off Market
- $649,0003 bd3 ba2.8k sqft20 Victoria Dr, Somersworth, NH 03878Sold
A local agent can set up tours, give advice and negotiate with sellers.
A local lender can help you make sure your offer is ready when you are.
Similar homes
- $625,0003 bd3 ba2.8k sqft420 Old Rochester Road, Somersworth, NH 03878Active
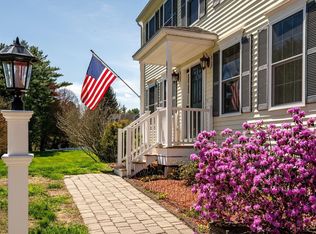 MLS ID #5088505, The Zoeller Group. PrimeMLS
 - $549,9003 bd2 ba1.8k sqft7 Squire Drive, Somersworth, NH 03878-2826Active
 MLS ID #5100961, Michael Rudolph. PrimeMLS
 - $539,0003 bd2 ba2.2k sqft13 Pearl Street, Somersworth, NH 03878Active
 MLS ID #5098699, The Zoeller Group. PrimeMLS
 - $625,0004 bd3 ba3.1k sqft16 Buttonwood Drive, Berwick, ME 03901Active
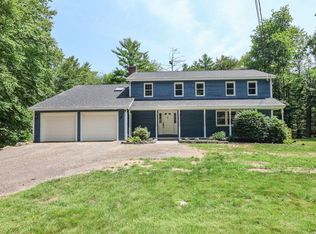
 MLS ID #1662148, Coldwell Banker Realty. Maine Listings
 - $874,9004 bd3 ba3.2k sqft34 Coles Pond Road, Somersworth, NH 03878ActiveMLS ID #5088149, Carrie Alex. PrimeMLS
- $599,9003 bd3 ba2.3k sqft24 Heritage Drive, Berwick, ME 03901ActiveMLS ID #5099648, Porchlight Home Group, KW Coastal and Lakes & Mountains Realty. PrimeMLS
- $690,0003 bd3 ba1.9k sqft15 Chandler Way, Dover, NH 03820ActiveMLS ID #5097778, Peggy Carter. PrimeMLS
- $799,9004 bd4 ba3k sqft50 Laredo Lane, Rochester, NH 03868-4400ActiveMLS ID #5101002, Michael Rudolph. PrimeMLS
- $599,0004 bd2 ba3k sqft1 Heritage Drive, Rollinsford, NH 03820ActiveMLS ID #5097641, Sue Winslow. PrimeMLS
- $825,0004 bd3 ba2.9k sqft3 Foxtail Ridge Road, Dover, NH 03820ActiveMLS ID #5091740, Peggy Carter. PrimeMLS
- $599,9003 bd3 ba2.3k sqft208 Cranberry Meadow Road, Berwick, ME 03901ActiveMLS ID #1671737, Town Square Realty Group. Maine Listings
- $434,9003 bd1 ba1.7k sqft119 Old Rochester Road, Somersworth, NH 03878ActiveMLS ID #5094819, William Somerset. PrimeMLS
- $749,0003 bd5 ba2.7k sqft173 Oak Hill Road, Barrington, NH 03825ActiveMLS ID #5093522, Anthony Sillitta. PrimeMLS
- $--3 bd2 ba2.2k sqft16 Abbott St, Rochester, NH 03868AuctionAuction.com 2
- $610,0003 bd3 ba1.7k sqft5 Laura Drive, Rochester, NH 03867ActiveMLS ID #5098297, Chloe K Fellman. PrimeMLS
- $560,0003 bd2 ba2k sqft19 Glen Hill Road, Dover, NH 03820ActiveMLS ID #5092293, Andy Yau. PrimeMLS
- $495,0004 bd2 ba1.7k sqft11 Nash Parkway, Somersworth, NH 03878ActiveMLS ID #5098410, Carrie Kellerman. PrimeMLS
- $714,9003 bd4 ba2.9k sqft42 Stocklan Circle, Dover, NH 03820ActiveMLS ID #5098946, Amy Turner. PrimeMLS
- $699,0002 bd2 ba2.1k sqft10 Old Sanford Road, Berwick, ME 03901ActiveMLS ID #1670401, The Aland Realty Group. Maine Listings
- $829,0004 bd3 ba3.1k sqft212 Oak Hill Road, Barrington, NH 03825ActiveMLS ID #5090700, Sheri McCall. PrimeMLS
