Skip main navigation
Sold for $223,000
  • $223,000

    20 Village Dr #202, Proctor, MN 55810

    1beds
    1,000sqft
    Condominium
    Built in 1980
    -- sqft lot
    $234,000 Zestimate®
    $223/sqft
    $1,465 Estimated rent

    Home value

    $234,000

    $220,000 - $248,000

    $1,465/mo

    Zestimate® history
    Loading
    Loading...

    Owner options

    List your home for rent

    $1,465/mo

    Rent Zestimate®

    Find your next renter with Zillow Rental Manager. Plus, with online applications, you can quickly screen prospective tenants – for free.

    Learn more

    $1,465/mo

    Rent Zestimate®

    Refinance and save

    $1,362/mo

    Est. payment

    Refinancing to a lower rate could help reduce your monthly payments and save thousands over the life of the loan.

    See today's rates

    $1,362/mo

    Est. payment

    Explore your selling options

    Work with a Zillow partner agent

    Leverage their expertise and Zillow's premium Showcase listings to get your home seen by more buyers.

    Get started

    List with your own agent

    Get your home in front of millions of buyers by listing it on Zillow.

    Learn how to do it

    Sell it yourself

    Take full control of how buyers see your home on Zillow by listing For Sale by Owner (FSBO).

    List your home

    What's special

    Redone fireplace stoneworkParty roomExercise roomNew flooring throughoutHeated towel racksLarge closetsLarge bedroom
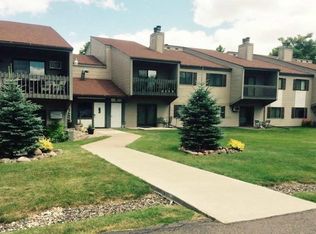
    This is the one! Entirely renovated condo near Spirit Mountain and a great home base for all your northland adventures! Completely remodeled kitchen to include cabinets, flooring, stone countertops, and appliances. Bathrooms with heated towel racks and new fixtures. Large bedroom with new carpet, large closets and remodeled bath en suite. Bonus area off living room could be converted to a 2nd bedroom or leave as is for a flex space. Freshly painted interior. New flooring throughout. Redone fireplace stonework surrounding wood burning fireplace. New lights, doors, hardware, shades, locks, washer/dryer. This lives like a brand new condo that could be your primary home or a place just to enjoy the northland! Relaxing deck looking out to a beautiful natural setting, 1 stall garage with storage and workbench, and the complex enjoys a party room, pool table, exercise room, and sauna! Get rid of your shovel and sell your snow blower and lawn mower and come enjoy luxurious condo life! Light a fire and cozy up after a day of skiing or boarding at nearby Spirit Mt. or store your bikes in the garage and hit the Duluth Traverse and Spirit Mt. trails only blocks away! If hiking is more your speed then the Superior Hiking Trail is also nearby! This could be your adventure hub or just a quiet updated place to call home. Association dues cover lawn care, snow removal, building insurance and recreation building. Make an appointment to see this one today!

    Zillow last checked:

    Listing updated:

    Listed by:

    Kevin Rappana 218-591-4678,

    RE/MAX Results

    Bought with:

    Casey Knutson Carbert, MN 20587245|WI 70513-94

    Edmunds Company, LLP

    Source: Lake Superior Area Realtors as distributed by MLS GRID,MLS#: 6111215MLS Logo

    Facts & features

    Interior

    Bedrooms & bathrooms
    • Bedrooms: 1
    • Bathrooms: 2
    • Full bathrooms: 1
    • 3/4 bathrooms: 1
    • Main level bedrooms: 1
    Rooms
    • Room types: Bonus Room
    Primary bedroom
    • Description: Large bedroom with bathroom en suite.
    • Level: Main
    • Area: 178.5 Square Feet
    • Dimensions: 17 x 10.5
    Dining room
    • Description: Combined with kitchen and living room.
    • Level: Main
    • Area: 90 Square Feet
    • Dimensions: 10 x 9
    Kitchen
    • Description: Completely redone.
    • Level: Main
    • Area: 68 Square Feet
    • Dimensions: 8.5 x 8
    Laundry
    • Description: Washer/Dryer and storage
    • Level: Main
    • Area: 42 Square Feet
    • Dimensions: 7 x 6
    Living room
    • Description: Wood burning fireplace.
    • Level: Main
    • Area: 221 Square Feet
    • Dimensions: 17 x 13
    Office
    • Description: Are off living room could be converted to another bedroom.
    • Level: Main
    • Area: 117 Square Feet
    • Dimensions: 13 x 9
    Heating
    • Baseboard, Fireplace(s), Electric
    Cooling
    • Wall Unit(s)
    Appliances
    • Included: Cooktop, Dishwasher, Dryer, Exhaust Fan, Microwave, Refrigerator, Wall Oven, Washer
    • Laundry: Main Level, Dryer Hook-Ups, Washer Hookup
    Features
    • Doors: Patio Door
    • Has basement: Yes
    • Number of fireplaces: 1
    • Fireplace features: Wood Burning
    Interior area
    • Total interior livable area: 1,000 sqft
    • Finished area above ground: 1,000
    • Finished area below ground: 0

    Property

    Parking
    • Total spaces: 1
    • Parking features: Asphalt, Off Street, Detached, Electrical Service
    • Garage spaces: 1
    • Has uncovered spaces: Yes
    Features
    • Exterior features: Balcony
    Details
    • Parcel number: 185007200140

    Construction

    Type & style
    • Home type: Condo
    • Property subtype: Condominium
    Materials
    • Vinyl, Frame/Wood
    • Foundation: Concrete Perimeter
    • Roof: Asphalt Shingle
    Condition
    • Previously Owned
    • Year built: 1980

    Utilities & green energy

    • Electric: Minnesota Power
    • Sewer: Public Sewer
    • Water: Public
    • Utilities for property: Cable

    Community & HOA

    Community
    • Security: Building Security
    HOA
    • Has HOA: Yes
    • Amenities included: Sauna, Security Building, Fitness Center, Common Area
    • Services included: Controlled Access, Maintenance Structure, Landscaping, Recreation Facilities, Snow Removal, Trash, Water, Insurance, Maintenance Grounds
    • HOA fee: $220 monthly
    Location
    • Region: Duluth

    Financial & listing details

    • Price per square foot: $223/sqft
    • Annual tax amount: $1,531
    • Date on market: 10/25/2023
    • Cumulative days on market: 4 days
    • Listing terms: Cash

    Price history

    DateEventPrice
    12/5/2023Sold$223,000+1.4%$223/sqft
    Source: Lake Superior Area Realtors as distributed by MLS GRID #6111215 Report a problem
    10/29/2023Pending sale$219,900$220/sqft
    Source: Lake Superior Area Realtors as distributed by MLS GRID #6111215 Report a problem
    10/25/2023Listed for sale$219,900$220/sqft
    Source: Lake Superior Area Realtors as distributed by MLS GRID #6111215 Report a problem

    Public tax history

    Tax history is unavailable.

    Neighborhood: 55810

    Nearby schools

    GreatSchools rating
    Get pre-qualified for a loan
    At Zillow Home Loans, we can pre-qualify you in as little as 5 minutes with no impact to your credit score.

    An equal housing lender. NMLS #10287.

    Sell for more on Zillow
    Get a Zillow Showcase℠ listing at no additional cost and you could sell for .
    $234,000
    2% more
    +$4,680
    With Zillow Showcase(estimated)
    $238,680