Skip main navigation
Sold for $195,000
  • $195,000

    20 Village Dr #206, Duluth, MN 55810

    1beds
    1,116sqft
    Condominium
    Built in 1979
    -- sqft lot
    $199,000 Zestimate®
    $175/sqft
    $1,535 Estimated rent

    Home value

    $199,000

    $173,000 - $229,000

    $1,535/mo

    Zestimate® history
    Loading
    Loading...

    Owner options

    List your home for rent

    $1,535/mo

    Rent Zestimate®

    Find your next renter with Zillow Rental Manager. Plus, with online applications, you can quickly screen prospective tenants – for free.

    Learn more

    $1,535/mo

    Rent Zestimate®

    Refinance and save

    $1,328/mo

    Est. payment

    Refinancing to a lower rate could help reduce your monthly payments and save thousands over the life of the loan.

    See today's rates

    $1,328/mo

    Est. payment

    Explore your selling options

    Work with a Zillow partner agent

    Leverage their expertise and Zillow's premium Showcase listings to get your home seen by more buyers.

    Get started

    List with your own agent

    Get your home in front of millions of buyers by listing it on Zillow.

    Learn how to do it

    Sell it yourself

    Take full control of how buyers see your home on Zillow by listing For Sale by Owner (FSBO).

    List your home

    What's special

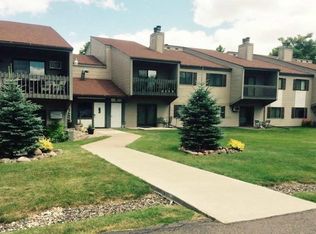
    DON'T MISS THIS RARE OPPORTUNITY! Updated condo minutes from Spirit Mountain. The sellers have used as a great home base for all their northland adventures since 2004! Since the sellers use the unit as their vacation home it doesn’t get the normal wear and tear as a unit being lived in on a day-to-day basis. Great galley kitchen. The large bedroom has large closets and private ¾ bath. There’s a bonus area off the dining area that has a wet bar and could be converted to a 2nd bedroom or leave as is for a flex space. This condo that could be your primary home or a place just to enjoy the northland or a great place for snowbirds! Relax on your deck looking out to a beautiful natural setting. In the past 10 years the owners have replaced the windows, washing machine, water heater, toilets, microwave/fan and garbage disposal. The Seller's just replaced the Stove and Refrigerator. There’s a 1 stall garage with storage. Enjoy the recreation building which has a party room, pool table, exercise room, racket ball/pickle ball court and a sauna! Get rid of your shovel and sell your snow blower and lawn mower and come enjoy luxurious condo life! Store your bikes in the garage and hit the Duluth Traverse and Spirit Mt. trails only blocks away! If hiking is more your speed, then the Superior Hiking Trail is also nearby! If you like cross country skiing the Spirit Mountain trails can be accessed through the woods. This could be your adventure hub or just a quiet updated place to call a home, sellers would prefer to sell the condo furnished. Association dues cover lawn care, snow removal, building insurance and recreation building. Roof is 2 years old. No pets, or short-term rentals. Make an appointment to see this one today!

    Zillow last checked:

    Listing updated:

    Listed by:

    Ron Hanger 218-349-4040,

    RE/MAX Results

    Bought with:

    Jeanne Tondryk, MN 84908|WI 33210-94

    Messina & Associates Real Estate

    Source: Lake Superior Area Realtors as distributed by MLS GRID,MLS#: 6121442MLS Logo

    Facts & features

    Interior

    Bedrooms & bathrooms
    • Bedrooms: 1
    • Bathrooms: 2
    • Full bathrooms: 1
    • 3/4 bathrooms: 1
    • Main level bedrooms: 1
    Bedroom
    • Description: With 3/4 bath
    • Level: Second
    • Area: 234.06 Square Feet
    • Dimensions: 16.6 x 14.1
    Dining room
    • Description: Overlooks woods
    • Level: Main
    • Area: 72.16 Square Feet
    • Dimensions: 8.2 x 8.8
    Family room
    • Description: Overlooks woods, has a wet bar. Some residents have installed a wall and door to make another bedroom or office.
    • Level: Second
    • Area: 122.2 Square Feet
    • Dimensions: 9.4 x 13
    Kitchen
    • Level: Second
    • Area: 58.22 Square Feet
    • Dimensions: 7.1 x 8.2
    Laundry
    • Description: In unit laundry with storage.
    • Level: Second
    • Area: 81.7 Square Feet
    • Dimensions: 9.5 x 8.6
    Living room
    • Description: Door to deck overlooking woods
    • Level: Second
    • Area: 246.16 Square Feet
    • Dimensions: 18.1 x 13.6
    Heating
    • Baseboard, Electric
    Cooling
    • Ductless
    Appliances
    • Included: Dishwasher, Disposal, Dryer, Exhaust Fan, Microwave, Range, Refrigerator, Washer
    • Laundry: Main Level
    Features
    • Wet Bar, Foyer-Entrance
    • Has basement: Yes
    • Number of fireplaces: 1
    • Fireplace features: Wood Burning
    Interior area
    • Total interior livable area: 1,116 sqft
    • Finished area above ground: 1,116
    • Finished area below ground: 0

    Property

    Parking
    • Total spaces: 1
    • Parking features: Off Street, Asphalt, Detached, Electrical Service, Slab
    • Garage spaces: 1
    • Has uncovered spaces: Yes
    Lot
    • Features: Landscaped
    Details
    • Parcel number: 185007200180

    Construction

    Type & style
    • Home type: Condo
    • Property subtype: Condominium
    Materials
    • Vinyl, Frame/Wood
    • Roof: Asphalt Shingle
    Condition
    • Previously Owned
    • Year built: 1979

    Utilities & green energy

    • Electric: Minnesota Power
    • Sewer: Public Sewer
    • Water: Public
    • Utilities for property: Cable

    Community & neighborhood

    Location
    • Region: Duluth

    HOA & financial

    HOA
    • Has HOA: Yes
    • HOA fee: $330 monthly
    • Amenities included: Sauna, Fitness Center, Common Area
    • Services included: Controlled Access, Maintenance Structure, Landscaping, Recreation Facilities, Snow Removal, Insurance, Maintenance Grounds

    Other

    Other facts
    • Listing terms: Cash,Conventional

    Price history

    DateEventPrice
    1/13/2026Sold$195,000-4.9%$175/sqft
    Source: Lake Superior Area Realtors as distributed by MLS GRID #6121442 Report a problem
    12/3/2025Pending sale$205,000$184/sqft
    Source: Lake Superior Area Realtors as distributed by MLS GRID #6121442 Report a problem
    10/21/2025Contingent$205,000$184/sqft
    Source: Lake Superior Area Realtors as distributed by MLS GRID #6121442 Report a problem
    10/20/2025Listed for sale$205,000$184/sqft
    Source: Lake Superior Area Realtors as distributed by MLS GRID #6121442 Report a problem
    10/1/2025Contingent$205,000$184/sqft
    Source: Lake Superior Area Realtors as distributed by MLS GRID #6121442 Report a problem
    8/21/2025Listed for sale$205,000-4.7%$184/sqft
    Source: Lake Superior Area Realtors as distributed by MLS GRID #6121442 Report a problem
    8/19/2025Listing removed$215,000$193/sqft
    Source: Lake Superior Area Realtors as distributed by MLS GRID #6118758 Report a problem
    5/20/2025Price change$215,000-4.4%$193/sqft
    Source: Lake Superior Area Realtors as distributed by MLS GRID #6118758 Report a problem
    4/18/2025Listed for sale$225,000$202/sqft
    Source: Lake Superior Area Realtors as distributed by MLS GRID #6118758 Report a problem

    Public tax history

    Tax history is unavailable.

    Neighborhood: 55810

    Nearby schools

    GreatSchools rating
    Get pre-qualified for a loan
    At Zillow Home Loans, we can pre-qualify you in as little as 5 minutes with no impact to your credit score.

    An equal housing lender. NMLS #10287.

    Sell for more on Zillow
    Get a Zillow Showcase℠ listing at no additional cost and you could sell for .
    $199,000
    2% more
    +$3,980
    With Zillow Showcase(estimated)
    $202,980