Skip main navigation
Closed
  • Listed by: Coldwell Banker - Peggy Carter Team
    Bought with: New Space Real Estate, LLC
    $499,900

    20 Village Drive, Dover, NH 03820

    3beds
    2,241sqft
    Condominium, Townhouse
    Built in 2006
    2,614 Square Feet Lot
    $505,800 Zestimate®
    $223/sqft
    $3,435 Estimated rent

    Home value

    $505,800

    $440,000 - $582,000

    $3,435/mo

    Zestimate® history
    Loading
    Loading...

    Owner options

    List your home for rent

    $3,435/mo

    Rent Zestimate®

    Find your next renter with Zillow Rental Manager. Plus, with online applications, you can quickly screen prospective tenants – for free.

    Learn more

    $3,435/mo

    Rent Zestimate®

    Refinance and save

    $2,830/mo

    Est. payment

    Refinancing to a lower rate could help reduce your monthly payments and save thousands over the life of the loan.

    See today's rates

    $2,830/mo

    Est. payment

    Explore your selling options

    Work with a Zillow partner agent

    Leverage their expertise and Zillow's premium Showcase listings to get your home seen by more buyers.

    Get started

    List with your own agent

    Get your home in front of millions of buyers by listing it on Zillow.

    Learn how to do it

    Sell it yourself

    Take full control of how buyers see your home on Zillow by listing For Sale by Owner (FSBO).

    List your home

    What's special

    Natural gas fireplaceAttached garageWelcoming covered front porchPrivate back deckGleaming wood floorsSs appliancesLaundry room
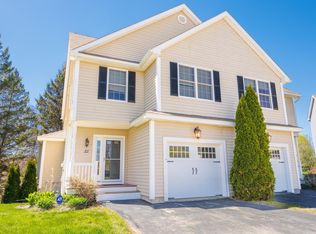
    Beautifully maintained townhouse-style condo, located in a well-kept association just minutes from Portsmouth and downtown Dover with easy access to major routes. Inside the home you will find gleaming wood floors throughout most of the home, hardwood stairs and tile in the bathrooms. A spacious living room featuring a natural gas fireplace with large windows filling the space with natural light. The kitchen provides generous countertop space , SS appliances, raised bar and dining area; and a private half bath completes the main level. Upstairs, a spacious primary suite with cathedral ceilings, double closets, and a private full bath;. with two bedrooms with a full bath; plus laundry room. The walkout finished basement with storage with slider to the yard offers excellent versatility—perfect for a den, home gym, or recreation room. With low condo fees and central air, this home delivers both style and value. This home offers two dedicated parking spaces, an attached garage, a welcoming covered front porch, and a private back deck off the kitchen—ideal for relaxing or entertaining. Open House: Saturday from 11:00 AM to 12:30 PM

    Zillow last checked:

    Listing updated:

    Listed by:

    Peggy Carter,

    Coldwell Banker - Peggy Carter Team Off:603-742-4663

    Bought with:

    Nicholas Couturier

    New Space Real Estate, LLC

    Source: PrimeMLS,MLS#: 5068847MLS Logo

    Facts & features

    Interior

    Bedrooms & bathrooms
    • Bedrooms: 3
    • Bathrooms: 3
    • Full bathrooms: 2
    • 1/2 bathrooms: 1
    Heating
    • Natural Gas, Hot Air
    Cooling
    • Central Air
    Appliances
    • Included: Dishwasher, Microwave, Gas Range, Refrigerator
    • Laundry: 2nd Floor Laundry
    Features
    • Cathedral Ceiling(s), Kitchen/Dining, Primary BR w/ BA
    • Flooring: Hardwood, Tile
    • Windows: Blinds
    • Basement: Finished,Full,Storage Space,Walkout,Interior Entry
    • Has fireplace: Yes
    • Fireplace features: Gas
    Interior area
    • Total structure area: 2,313
    • Total interior livable area: 2,241 sqft
    • Finished area above ground: 1,623
    • Finished area below ground: 618

    Property

    Parking
    • Total spaces: 2
    • Parking features: Paved, Direct Entry, Driveway, Parking Spaces 2, Attached
    • Garage spaces: 1
    • Has uncovered spaces: Yes
    Features
    • Levels: Two
    • Stories: 2
    • Patio & porch: Covered Porch
    • Exterior features: Deck
    Lot
    • Size: 2,614 sqft
    • Features: Landscaped
    Details
    • Parcel number: DOVRMK0034BL6
    • Zoning description: R-12

    Construction

    Type & style
    • Home type: Townhouse
    • Property subtype: Condominium, Townhouse
    Materials
    • Fiberglss Batt Insulation, Fiberglss Blwn Insulation, Vinyl Siding
    • Foundation: Concrete
    • Roof: Architectural Shingle
    Condition
    • New construction: No
    • Year built: 2006

    Utilities & green energy

    • Electric: 200+ Amp Service
    • Sewer: Public Sewer
    • Utilities for property: Cable Available

    Community & neighborhood

    Location
    • Region: Dover

    HOA & financial

    Other financial information
    • Additional fee information: Fee: $250

    Price history

    DateEventPrice
    3/11/2026Sold$499,900-3.8%$223/sqft
    Source: PrimeMLS #5068847 Report a problem
    1/21/2026Contingent$519,900$232/sqft
    Source: PrimeMLS #5068847 Report a problem
    12/1/2025Price change$519,900-1%$232/sqft
    Source: PrimeMLS #5068847 Report a problem
    11/21/2025Price change$525,000-0.9%$234/sqft
    Source: PrimeMLS #5068847 Report a problem
    11/7/2025Listed for sale$529,900+60.6%$236/sqft
    Source: PrimeMLS #5068847 Report a problem
    6/5/2018Sold$329,900+0.3%$147/sqft
    Source: PrimeMLS #4686147 Report a problem
    4/13/2018Listed for sale$329,000+22.3%$147/sqft
    Source: Central Falls Realty #4686147 Report a problem
    4/13/2015Sold$269,000-6.9%$120/sqft
    Source: Public Record Report a problem
    2/11/2015Listed for sale$289,000+18.9%$129/sqft
    Source: Coldwell Banker Residential Brokerage #4400369 Report a problem
    9/1/2011Sold$243,000-2.4%$108/sqft
    Source: Public Record Report a problem
    7/1/2011Listed for sale$249,000$111/sqft
    Source: Coldwell Banker Residential Brokerage - #4074044 Report a problem
    4/11/2011Listing removed$249,000$111/sqft
    Source: keller williams coastal realty #4049800 Report a problem
    3/19/2011Price change$249,000-14.1%$111/sqft
    Source: keller williams coastal realty #4049800 Report a problem
    2/24/2011Listed for sale$290,000+7.4%$129/sqft
    Source: Visual Tour #2822401 Report a problem
    1/9/2011Listing removed$269,900$120/sqft
    Source: Keller Williams Coastal Realty #2822401 Report a problem
    8/21/2010Listed for sale$269,900$120/sqft
    Source: Keller Williams - Portsmouth #2822401 Report a problem

    Public tax history

    YearProperty taxesTax assessment
    2024$8,680 +11.6%$477,700 +14.8%
    2023$7,779 +1%$416,000 +7.2%
    2022$7,700 +4.7%$388,100 +14.5%
    2021$7,354 -3.4%$338,900 +10.6%
    2020$7,614 +2.2%$306,400 +3.6%
    2019$7,451 +3%$295,800 +1.9%
    2018$7,234 +0.9%$290,300 +4.7%
    2017$7,171 +4.2%$277,200 +5.9%
    2016$6,880 +3.4%$261,700 +4.6%
    2015$6,655 +13.3%$250,100 +6.9%
    2011$5,876 +5.2%$233,900 -0.6%
    2010$5,586 +0.8%$235,200 -10.5%
    2008$5,543 $262,700

    Find assessor info on the county website

    Neighborhood: 03820

    Nearby schools

    GreatSchools rating
    Schools provided by the listing agent
    • Elementary: Woodman Park Elementary School
    • Middle: Dover Middle School
    • High: Dover High School
    • District: Dover School District SAU #11

    Source: PrimeMLS. This data may not be complete. We recommend contacting the local school district to confirm school assignments for this home.

    Get a cash offer in 3 minutes
    Find out how much your home could sell for in as little as 3 minutes with a no-obligation cash offer.
    Estimated market value
    $505,800
    Get a cash offer in 3 minutes
    Find out how much your home could sell for in as little as 3 minutes with a no-obligation cash offer.
    Estimated market value
    $505,800