Skip main navigation
Closed
  • Listed by: KW Coastal and Lakes & Mountains Realty
    Bought with: RE/MAX 360/Lynn
    $515,000

    22 Village Drive, Dover, NH 03820

    3beds
    2,143sqft
    Condominium, Townhouse
    Built in 2006
    3,485 Square Feet Lot
    $532,000 Zestimate®
    $240/sqft
    $3,436 Estimated rent

    Home value

    $532,000

    $463,000 - $612,000

    $3,436/mo

    Zestimate® history
    Loading
    Loading...

    Owner options

    List your home for rent

    $3,436/mo

    Rent Zestimate®

    Find your next renter with Zillow Rental Manager. Plus, with online applications, you can quickly screen prospective tenants – for free.

    Learn more

    $3,436/mo

    Rent Zestimate®

    Refinance and save

    $2,915/mo

    Est. payment

    Refinancing to a lower rate could help reduce your monthly payments and save thousands over the life of the loan.

    See today's rates

    $2,915/mo

    Est. payment

    Explore your selling options

    Work with a Zillow partner agent

    Leverage their expertise and Zillow's premium Showcase listings to get your home seen by more buyers.

    Get started

    List with your own agent

    Get your home in front of millions of buyers by listing it on Zillow.

    Learn how to do it

    Sell it yourself

    Take full control of how buyers see your home on Zillow by listing For Sale by Owner (FSBO).

    List your home

    What's special

    Natural gas fireplaceAttached garageCharming covered front porchSecond-floor laundry roomWood floorsDedicated parking spotsDouble closets
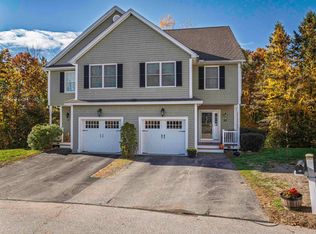
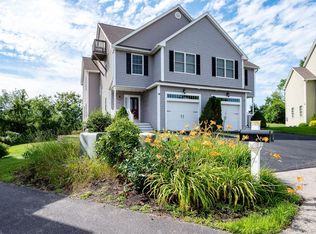
    Beautiful townhouse-style condo in a small, well-maintained association with a fantastic location—just minutes to Portsmouth and Dover with easy access to major routes. This home offers 2 dedicated parking spots, an attached garage, a charming covered front porch, and a back deck off the kitchen. Inside, enjoy wood floors throughout most of the home, tile in the bathrooms, and a spacious living room with a natural gas fireplace and large windows for great light. The eat-in kitchen features ample countertop space, and there’s a convenient half bath on the main level. Upstairs, you’ll find two bedrooms with a full bath, plus a spacious primary bedroom suite with cathedral ceilings, double closets, and a private full bath. The second-floor laundry room adds convenience, and the walkout finished basement with storage and double doors to the yard makes a great bonus space for a den, gym, or rec room. Low condo fees and central air add extra value to this already impressive home. Open House this Sunday May 18 from 11-12:30pm

    Zillow last checked:

    Listing updated:

    Listed by:

    Brandon Elsemore,

    KW Coastal and Lakes & Mountains Realty 603-610-8500,

    Darryk Kelly,

    KW Coastal and Lakes & Mountains Realty

    Bought with:

    Sangeeta Matta

    RE/MAX 360/Lynn

    Source: PrimeMLS,MLS#: 5038757MLS Logo

    Facts & features

    Interior

    Bedrooms & bathrooms
    • Bedrooms: 3
    • Bathrooms: 3
    • Full bathrooms: 2
    • 1/2 bathrooms: 1
    Heating
    • Natural Gas, Forced Air
    Cooling
    • Central Air
    Appliances
    • Included: Dishwasher, Dryer, Microwave, Gas Range, Refrigerator, Washer
    • Laundry: 2nd Floor Laundry
    Features
    • Cathedral Ceiling(s), Kitchen/Dining, Primary BR w/ BA
    • Flooring: Tile, Wood, Vinyl Plank
    • Windows: Blinds
    • Basement: Finished,Full,Interior Stairs,Walkout,Interior Entry
    • Attic: Pull Down Stairs
    • Has fireplace: Yes
    • Fireplace features: Gas
    Interior area
    • Total structure area: 2,308
    • Total interior livable area: 2,143 sqft
    • Finished area above ground: 1,618
    • Finished area below ground: 525

    Property

    Parking
    • Total spaces: 2
    • Parking features: Paved, Driveway, Parking Spaces 2
    • Garage spaces: 1
    • Has uncovered spaces: Yes
    Features
    • Levels: Two
    • Stories: 2
    • Patio & porch: Covered Porch
    • Exterior features: Deck
    Lot
    • Size: 3,485 sqft
    • Features: Condo Development, Landscaped, Near Shopping
    Details
    • Parcel number: DOVRMK0034BL7
    • Zoning description: R-12

    Construction

    Type & style
    • Home type: Townhouse
    • Property subtype: Condominium, Townhouse
    Materials
    • Vinyl Siding
    • Foundation: Poured Concrete
    • Roof: Architectural Shingle
    Condition
    • New construction: No
    • Year built: 2006

    Utilities & green energy

    • Electric: 200+ Amp Service, Circuit Breakers
    • Sewer: Public Sewer
    • Utilities for property: Cable, Underground Gas

    Community & neighborhood

    Location
    • Region: Dover

    HOA & financial

    Other financial information
    • Additional fee information: Fee: $250

    Price history

    DateEventPrice
    6/25/2025Sold$515,000$240/sqft
    Source: PrimeMLS #5038757 Report a problem
    5/21/2025Contingent$515,000$240/sqft
    Source: PrimeMLS #5038757 Report a problem
    5/1/2025Listed for sale$515,000+54.2%$240/sqft
    Source: PrimeMLS #5038757 Report a problem
    7/31/2020Sold$334,000-1.5%$156/sqft
    Source: PrimeMLS #4804471 Report a problem
    6/19/2020Price change$339,000-2.9%$158/sqft
    Source: Keller Williams Coastal Realty #4804471 Report a problem
    5/8/2020Listed for sale$349,000+51.7%$163/sqft
    Source: Keller Williams Coastal Realty #4804338 Report a problem
    6/8/2011Sold$230,000-5.3%$107/sqft
    Source: Public Record Report a problem
    4/5/2011Price change$242,900-2.8%$113/sqft
    Source: RE/MAX LEGACY #4049591 Report a problem
    3/19/2011Listed for sale$249,900-7.4%$117/sqft
    Source: RE/MAX LEGACY #4049591 Report a problem
    12/26/2007Sold$270,000$126/sqft
    Source: Public Record Report a problem

    Public tax history

    YearProperty taxesTax assessment
    2024$8,400 +11.6%$462,300 +14.8%
    2023$7,530 +1.3%$402,700 +7.5%
    2022$7,432 +4.7%$374,600 +14.5%
    2021$7,100 -3.7%$327,200 +10.2%
    2020$7,375 +2.3%$296,800 +3.7%
    2019$7,212 +3.8%$286,300 +2.7%
    2018$6,950 +1.5%$278,900 +5.4%
    2017$6,845 +4.1%$264,600 +5.8%
    2016$6,575 +3.4%$250,100 +4.7%
    2015$6,357 +12.4%$238,900 +6.1%
    2011$5,657 +12.2%$225,200 +6.1%
    2010$5,042 +0.4%$212,300 -10.8%
    2008$5,022 $238,000

    Find assessor info on the county website

    Neighborhood: 03820

    Nearby schools

    GreatSchools rating
    Schools provided by the listing agent
    • Elementary: Woodman Park Elementary School
    • Middle: Dover Middle School
    • High: Dover High School
    • District: Dover School District SAU #11

    Source: PrimeMLS. This data may not be complete. We recommend contacting the local school district to confirm school assignments for this home.

    Get a cash offer in 3 minutes
    Find out how much your home could sell for in as little as 3 minutes with a no-obligation cash offer.
    Estimated market value
    $532,000
    Get a cash offer in 3 minutes
    Find out how much your home could sell for in as little as 3 minutes with a no-obligation cash offer.
    Estimated market value
    $532,000