Skip main navigation
Off market
  • $582,400

    20 W Kilts Ln, Middletown, DE 19709

    4beds
    3,425sqft
    SingleFamily
    Built in 2009
    0.43 Acres Lot
    $582,400 Zestimate®
    $170/sqft
    $3,919 Estimated rent

    Home value

    $582,400

    $553,000 - $612,000

    $3,919/mo

    Zestimate® history
    Loading
    Loading...

    Owner options

    List your home for rent

    $3,919/mo

    Rent Zestimate®

    Find your next renter with Zillow Rental Manager. Plus, with online applications, you can quickly screen prospective tenants – for free.

    Learn more

    $3,919/mo

    Rent Zestimate®

    Refinance and save

    $3,511/mo

    Est. payment

    Refinancing to a lower rate could help reduce your monthly payments and save thousands over the life of the loan.

    See today's rates

    $3,511/mo

    Est. payment

    Explore your selling options

    Work with a Zillow partner agent

    Leverage their expertise and Zillow's premium Showcase listings to get your home seen by more buyers.

    Get started

    List with your own agent

    Get your home in front of millions of buyers by listing it on Zillow.

    Learn how to do it

    Sell it yourself

    Take full control of how buyers see your home on Zillow by listing For Sale by Owner (FSBO).

    List your home

    What's special

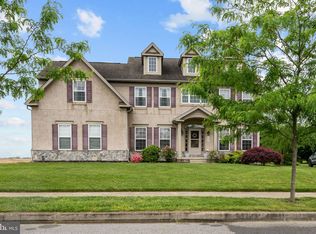
    Looking for a large,spacious home on almost 1/2 an acre lot backing to farmland w/ a great open floor plan?! Look no further! This beautiful home under 10 yrs old w/ many great features & upgrades is ready for its new owner! Entry at the grand 2-sty Foyer w/ HW fls,neutral decor,lg arched window over the door,turned HW staircase w/ 2nd fl bridge views & flanked by the spacious Living & Dining Rms each featuring neutral carpet & paint,crown moldings,9ft ceilings,6ft windows for great natural light & a arched bump-out in the DR adding space/design to your formal occasions! The HW fls flow straight back to the entry of the 2-sty Family Rm,Office w/ double door access,Powder Rm & double closet! The rear main floor layout of the large Kitchen & Morning Rm open to the Family Rm creates a great flow for either day-to-day or entertaining! The Kitchen features tile fls,granite counters,42" dark cherry cabinets w/ upper/lower moldings,subway tile backsplash,center island w/ pendant lighting & seating for at least 2,double wall ovens,gas cooktop,all SS appls,oversized pantry closet & a pass-thru view at sink to Morning Rm addition w/ cathedral ceilings & sliders out to the rear patio w/ views of the backyard lined w/ privacy evergreens! The 2sty Fam Rm is spacious & bright featuring gas FP,plush carpet,ceiling fan & loads of natural light. Main floor convenient laundry room,double closet storage & inside garage access round off the amenities on the first fl. Upstairs,the Master suite is impressively sized w/ tray ceiling separate bedroom,11x10 sitting rm & full bath featuring tile fls,His/Her vanities,recessed lights,jetted tub w/ separate tiled shower stall & an 11x8 walk-in closet! All 3 addl Brs on this level are spacious w/ double closets,ceiling fans & great natural light. There's still way more family & entertaining space in the finished basement w/ 3 large finished rooms you can set up a media room,family room,an exercise room,or other uses! Neutral decor throughout includes long-lasting berber carpet,multiple lighted wall sconces & safety egress window! There's also a 3rd full bath for convenience of family & guests featuring tile fls,vanity sink,linen closet & tub/shower combo! Not to worry about storage space w/ all of these finished rooms, there's still 2 unfinished rooms housing the utilities & offering space for storage & shelving! Surround Sound system wired thru-out main fl,bsmt & master w/ volume controls in each room! See it! Love it! Buy it today!

    This property is off market, which means it's not currently listed for sale or rent on Zillow. This may be different from what's available on other websites or public sources.

    Facts & features

    Interior

    Bedrooms & bathrooms
    • Bedrooms: 4
    • Bathrooms: 4
    • Full bathrooms: 3
    • 1/2 bathrooms: 1
    Heating
    • Forced air, Gas
    Cooling
    • Central
    Appliances
    • Included: Dishwasher, Garbage disposal, Microwave
    Features
    • Flooring: Carpet
    • Basement: Partially finished
    • Has fireplace: Yes
    Interior area
    • Total interior livable area: 3,425 sqft

    Property

    Parking
    • Parking features: Garage - Attached
    Features
    • Exterior features: Other, Stucco
    Lot
    • Size: 0.43 Acres
    Details
    • Parcel number: 2305000007

    Construction

    Type & style
    • Home type: SingleFamily
    • Architectural style: Colonial
    Materials
    • Foundation: Crawl/Raised
    • Roof: Asphalt
    Condition
    • Year built: 2009

    Community & HOA

    HOA
    • Has HOA: Yes
    • HOA fee: $17 monthly
    Location
    • Region: Middletown

    Financial & listing details

    • Price per square foot: $170/sqft
    • Tax assessed value: $636,900

    Price history

    DateEventPrice
    6/28/2026Listing removed$597,000$174/sqft
    Source: eXp Realty #DENC2098270 Report a problem
    3/10/2026Listed for sale$597,000-10.9%$174/sqft
    Source: Bright MLS #DENC2098270 Report a problem
    9/24/2025Listing removed$669,890$196/sqft
    Source: Bright MLS #DENC2085088 Report a problem
    9/20/2025Price change$669,8900%$196/sqft
    Source: Bright MLS #DENC2085088 Report a problem
    9/12/2025Price change$669,8950%$196/sqft
    Source: Bright MLS #DENC2085088 Report a problem
    8/1/2025Listed for sale$669,900+55.8%$196/sqft
    Source: Bright MLS #DENC2085088 Report a problem
    2/28/2019Sold$430,000+1.2%$126/sqft
    Source: Agent Provided Report a problem
    1/23/2019Pending sale$425,000$124/sqft
    Source: Keller William Realty #1009997456 Report a problem
    12/8/2018Price change$425,000-3.4%$124/sqft
    Source: Keller William Realty #1009997456 Report a problem
    11/17/2018Price change$439,900-2.2%$128/sqft
    Source: Keller William Realty #1009997456 Report a problem
    10/25/2018Listed for sale$450,000+21.7%$131/sqft
    Source: Keller Williams Real Estate-Ne #1009997456 Report a problem
    11/17/2011Listing removed$369,900+1.1%$108/sqft
    Source: iseemedia #5859716 Report a problem
    6/16/2011Sold$365,900-1.1%$107/sqft
    Source: Public Record Report a problem
    3/29/2011Listed for sale$369,900-8.9%$108/sqft
    Source: Harrington ERA Realty, Inc. #5859716 Report a problem
    12/18/2009Sold$406,061$119/sqft
    Source: Public Record Report a problem

    Public tax history

    YearProperty taxesTax assessment
    2025-- $636,900 +409.9%
    2024$4,601 +19.6%$124,900
    2023$3,847 +0.2%$124,900
    2022$3,840 +2.2%$124,900
    2021$3,756 +1.2%$124,900
    2020$3,712 +7.9%$124,900
    2019$3,440 +8.5%$124,900
    2017$3,169 -1.6%$124,900
    2016$3,222 $124,900
    2015$3,222 +3%$124,900
    2014$3,128 $124,900
    2013-- $124,900
    2012-- $124,900
    2011-- $124,900
    2010-- $124,900 +1078.3%
    2009-- $10,600
    2008-- $10,600
    2007-- $10,600
    2006-- $10,600
    2005-- $10,600
    2004-- $10,600
    Find assessor info on the county website

    Neighborhood: 19709

    Nearby schools

    GreatSchools rating
    Schools provided by the listing agent
    • Elementary: TOWNSEND
    • Middle: EVERETT MEREDITH
    • High: MIDDLETOWN
    • District: Appoquinimink

    Source: The MLS. This data may not be complete. We recommend contacting the local school district to confirm school assignments for this home.

    Get a cash offer in 3 minutes
    Find out how much your home could sell for in as little as 3 minutes with a no-obligation cash offer.
    Estimated market value
    $582,400
    Get a cash offer in 3 minutes
    Find out how much your home could sell for in as little as 3 minutes with a no-obligation cash offer.
    Estimated market value
    $582,400