Nestled in the sought-after neighborhood of The Estates of St. Anne’s, this charming single-family home boasts approximately 3,600 square feet of living space and sits on a gorgeous 0.44-acre lot that back up to farmland. With 4 bedrooms and 2.5 bathrooms, it provides ample space for comfortable living. Upon entry, a welcoming foyer with gleaming hardwood floors, leads to various living spaces. The main floor includes an office with Clear Glass French Doors, a formal dining room, a cozy living room, and a spacious family room with a fireplace. Imagine hosting elegant gatherings in the formal dining room, relaxing by the fireplace, and creating cherished memories in the sun-filled living areas. The large eat-in kitchen, a chef’s delight, features an island with storage, a large pantry, Corian countertops, glass tile backsplash and plenty of cabinets, Adjacent to the kitchen, a delightful sunroom beckons, allowing you to enjoy the outdoors from the comfort of your home. For added convenience, a separate laundry room is located on this floor. Upstairs, the owner’s suite awaits, complete with a sitting room, two walk-in closets, and a private bathroom featuring a soaking tub and a shower. Additionally, there are three generously sized bedrooms. The partially finished basement provides additional living space and storage options. Outside, the home boasts an oversized 2-car garage, a long driveway, and a well-manicured lawn. And that’s not all—this beautiful home is conveniently located near shopping centers, restaurants, golf courses, and even has a community pool nearby. Schedule your appointment today!
Sold for $630,000
$630,000
22 W Kilts Ln, Middletown, DE 19709
4beds
3,600sqft
Single Family Residence
Built in 2008
0.44 Acres Lot
$655,400 Zestimate®
$175/sqft
$3,802 Estimated rent
Home value
$655,400
$623,000 - $688,000
$3,802/mo
Zestimate® history
Owner options
List your home for rent
$3,802/mo
Rent Zestimate®
Find your next renter with Zillow Rental Manager. Plus, with online applications, you can quickly screen prospective tenants – for free.
$3,802/mo
Rent Zestimate®
Refinance and save
$3,979/mo
Est. payment
Refinancing to a lower rate could help reduce your monthly payments and save thousands over the life of the loan.
$3,979/mo
Est. payment
Explore your selling options
Work with a Zillow partner agent
Leverage their expertise and Zillow's premium Showcase listings to get your home seen by more buyers.
Get startedList with your own agent
Get your home in front of millions of buyers by listing it on Zillow.
Learn how to do itSell it yourself
Take full control of how buyers see your home on Zillow by listing For Sale by Owner (FSBO).
List your homeWhat's special
Zillow last checked:
Listing updated:
Listed by:
Charis Furrowh 302-897-0190,
Coldwell Banker Realty,
Co-Listing Agent: Shawn L Furrowh 302-420-8580,
Coldwell Banker Realty
Bought with:
Kehinde Adebiyi, R3-0018082
Tesla Realty Group, LLC
Source: Bright MLS,MLS#: DENC2061126
Facts & features
Interior
Bedrooms & bathrooms
- Bedrooms: 4
- Bathrooms: 3
- Full bathrooms: 2
- 1/2 bathrooms: 1
- Main level bathrooms: 1
Basement
- Area: 650
Heating
- Forced Air, Natural Gas
Cooling
- Central Air, Electric
Appliances
- Included: Gas Water Heater
Features
- Basement: Partially Finished,Walk-Out Access,Rough Bath Plumb,Full
- Number of fireplaces: 1
Interior area
- Total structure area: 3,600
- Total interior livable area: 3,600 sqft
- Finished area above ground: 2,950
- Finished area below ground: 650
Property
Parking
- Total spaces: 2
- Parking features: Garage Faces Side, Garage Door Opener, Attached, Driveway, On Street
- Attached garage spaces: 2
- Has uncovered spaces: Yes
Accessibility
- Accessibility features: None
Features
- Levels: Two
- Stories: 2
- Pool features: Community
Lot
- Size: 0.44 Acres
Details
- Additional structures: Above Grade, Below Grade
- Parcel number: 23050.00008
- Zoning: 23R-1B
- Special conditions: Standard
Construction
Type & style
- Home type: SingleFamily
- Architectural style: Colonial
- Property subtype: Single Family Residence
Materials
- Vinyl Siding, Aluminum Siding, Stucco
- Foundation: Block
- Roof: Asphalt
Condition
- Excellent
- New construction: No
- Year built: 2008
Utilities & green energy
- Electric: 200+ Amp Service
- Sewer: No Septic System
- Water: Public
Community & HOA
Community
- Subdivision: None Available
HOA
- Has HOA: Yes
- HOA fee: $200 annually
Location
- Region: Middletown
Financial & listing details
- Price per square foot: $175/sqft
- Tax assessed value: $113,900
- Annual tax amount: $3,844
- Date on market: 5/11/2024
- Listing agreement: Exclusive Agency
- Listing terms: Cash,Conventional,FHA,VA Loan
- Ownership: Fee Simple
Price history
| Date | Event | Price |
|---|---|---|
| 7/8/2024 | Sold | $630,000-2.5%$175/sqft |
Source:  Bright MLS #DENC2061126 Report a problem Bright MLS #DENC2061126 Report a problem | ||
| 6/4/2024 | Pending sale | $645,900$179/sqft |
Source: Bright MLS #DENC2061126 Report a problem | ||
| 5/24/2024 | Price change | $645,900-1.4%$179/sqft |
Source: Bright MLS #DENC2061126 Report a problem | ||
| 5/11/2024 | Listed for sale | $654,900+96.8%$182/sqft |
Source: Bright MLS #DENC2061126 Report a problem | ||
| 11/3/2008 | Sold | $332,759$92/sqft |
Source: Public Record Report a problem | ||
Public tax history
| Year | Property taxes | Tax assessment |
|---|---|---|
| 2025 | -- | $541,800 +375.7% |
| 2024 | $4,196 +19.6% | $113,900 |
| 2023 | $3,508 +0.2% | $113,900 |
| 2022 | $3,502 +2.2% | $113,900 |
| 2021 | $3,425 +1.2% | $113,900 |
| 2020 | $3,385 +7.9% | $113,900 |
| 2019 | $3,137 +8.5% | $113,900 |
| 2017 | $2,890 -1.6% | $113,900 |
| 2016 | $2,938 | $113,900 |
| 2015 | $2,938 +3% | $113,900 |
| 2014 | $2,853 | $113,900 |
| 2013 | -- | $113,900 |
| 2012 | -- | $113,900 |
| 2011 | -- | $113,900 |
| 2010 | -- | $113,900 |
| 2009 | -- | $113,900 |
| 2008 | -- | $113,900 +974.5% |
| 2007 | -- | $10,600 |
| 2006 | -- | $10,600 |
| 2005 | -- | $10,600 |
| 2004 | -- | $10,600 |
Find assessor info on the county website
Neighborhood: 19709
Nearby homes
- $582,4004 bd4 ba3.4k sqft20 W Kilts Ln, Middletown, DE 19709Off Market
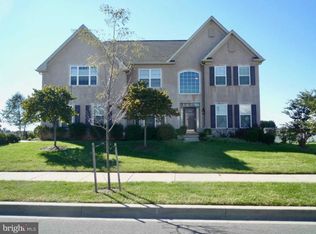
- $786,4004 bd3 ba4.5k sqft24 W Kilts Ln, Middletown, DE 19709Off Market
- $747,9004 bd3 ba4.3k sqft18 W Kilts Ln, Middletown, DE 19709Off Market
- $703,3004 bd3 ba3.9k sqft26 W Kilts Ln, Middletown, DE 19709Off Market
- $725,2005 bd3 ba4.8k sqft19 W Kilts Ln, Middletown, DE 19709Off Market
- $755,0005 bd4 ba5.2k sqft21 W Kilts Ln, Middletown, DE 19709Off Market
- $675,8004 bd3 ba4.1k sqft16 W Kilts Ln, Middletown, DE 19709Off Market
- $675,3004 bd4 ba4k sqft25 W Kilts Ln, Middletown, DE 19709Off Market
Nearby schools
GreatSchools rating
- 7/10Bunker Hill Elementary SchoolGrades: 1-5Distance: 2.4 mi
- 5/10Meredith (Everett) Middle SchoolGrades: 6-8Distance: 2 mi
- NAAppoquinimink High SchoolGrades: 9-12Distance: 2.4 mi
Schools provided by the listing agent
- District: Appoquinimink
Source: Bright MLS. This data may not be complete. We recommend contacting the local school district to confirm school assignments for this home.
Get a cash offer in 3 minutes
Find out how much your home could sell for in as little as 3 minutes with a no-obligation cash offer.
Estimated market value
$655,400
Get a cash offer in 3 minutes
Find out how much your home could sell for in as little as 3 minutes with a no-obligation cash offer.
Estimated market value
$655,400
- Delaware
- New Castle County
- Middletown
- 19709
- 22 W Kilts Ln
Nearby cities
Nearby zip codes
Other Middletown Topics
