Skip main navigation
Sold for $430,000
  • $430,000

    20 West Lakeview Drive, Granby, CT 06035

    3beds
    1,624sqft
    Single Family Residence
    Built in 1979
    0.32 Acres Lot
    $502,900 Zestimate®
    $265/sqft
    $3,441 Estimated rent

    Home value

    $502,900

    $478,000 - $528,000

    $3,441/mo

    Zestimate® history
    Loading
    Loading...

    Owner options

    List your home for rent

    $3,441/mo

    Rent Zestimate®

    Find your next renter with Zillow Rental Manager. Plus, with online applications, you can quickly screen prospective tenants – for free.

    Learn more

    $3,441/mo

    Rent Zestimate®

    Refinance and save

    $3,080/mo

    Est. payment

    Refinancing to a lower rate could help reduce your monthly payments and save thousands over the life of the loan.

    See today's rates

    $3,080/mo

    Est. payment

    Explore your selling options

    Work with a Zillow partner agent

    Leverage their expertise and Zillow's premium Showcase listings to get your home seen by more buyers.

    Get started

    List with your own agent

    Get your home in front of millions of buyers by listing it on Zillow.

    Learn how to do it

    Sell it yourself

    Take full control of how buyers see your home on Zillow by listing For Sale by Owner (FSBO).

    List your home

    What's special

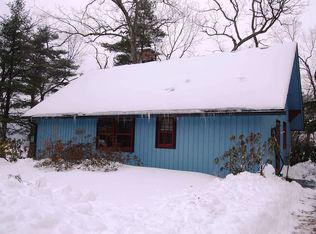
    By appt only please! Welcome to Lake Manitook! Enjoy lake life living in Granby in this rarely avail lake community. Very unique property w/ frontage on both West Lakeview Drive & Lakeside Drive. THE HOME-Extremely well maintained Contemp Ranch w/wrap around deck (deck mostly rebuilt in 2023) & plenty of beautiful views of lake from most rooms & deck! Sunny open floor plan w/fireplaced living/dining room open to kitchen. All baths remodeled. 2 bedrooms on main floor & one in walkout lower level. Lower-level w/bedroom, full bath & family room w/fireplace & wet bar offers great opportunity for in-law/guest quarters, much more. Great closet space throughout the home! THE GARAGE-Below the home off Lakeside drive is the 2 story 2 car garage that at one point was used a private woodworking shop. Newer garage doors. Furnace/oil tank/plumbing/100 elec amp box & separate meter (all likely needing work). Upstairs 2 13x12 rooms & 27x21 main room w/great views of Lake! Many possibilities for contractors, rental space, additional entertaining space, etc. Plenty of parking in front of garage which is rare for nhood. THE LAKE-56-acre stream fed lake w/no public launch access. Private community beach where you can swim, relax on the beach & launch your motorboat/kayak/canoe & enjoy a day of boating, fishing & relaxing! Many more details available about property, lake & community. Enjoy all Granby has to offer w/ nearby restaurants, vineyards, breweries, Ski Sundown, amenities, much more

    Zillow last checked:

    Listing updated:

    Listed by:

    Matt R. Christie (860)490-2090,

    Berkshire Hathaway NE Prop. 860-653-4507

    Bought with:

    TK Krumm, RES.0816011

    Berkshire Hathaway NE Prop.

    Source: Smart MLS,MLS#: 24161189MLS Logo

    Facts & features

    Interior

    Bedrooms & bathrooms
    • Bedrooms: 3
    • Bathrooms: 3
    • Full bathrooms: 2
    • 1/2 bathrooms: 1
    Primary bedroom
    • Features: Full Bath
    • Level: Main
    Bedroom
    • Level: Main
    Bedroom
    • Level: Lower
    Dining room
    • Features: High Ceilings, Vaulted Ceiling(s), Balcony/Deck, Combination Liv/Din Rm, Fireplace
    • Level: Main
    Family room
    • Features: Fireplace
    • Level: Lower
    Kitchen
    • Features: Granite Counters
    • Level: Main
    Living room
    • Features: High Ceilings, Vaulted Ceiling(s), Balcony/Deck, Combination Liv/Din Rm, Fireplace
    • Level: Main
    Heating
    • Hot Water, Oil
    Cooling
    • Ductless
    Appliances
    • Included: Oven/Range, Refrigerator, Dishwasher, Washer, Dryer, Water Heater
    • Laundry: Lower Level
    Features
    • Open Floorplan
    • Basement: Full,Heated,Partially Finished,Walk-Out Access,Liveable Space
    • Attic: Storage,Pull Down Stairs
    • Number of fireplaces: 2
    Interior area
    • Total structure area: 1,624
    • Total interior livable area: 1,624 sqft
    • Finished area above ground: 1,124
    • Finished area below ground: 500

    Property

    Parking
    • Total spaces: 12
    • Parking features: Detached, Off Street, Driveway, Garage Door Opener, Private
    • Garage spaces: 2
    • Has uncovered spaces: Yes
    Features
    • Patio & porch: Wrap Around, Deck
    • Exterior features: Rain Gutters, Garden
    • Has view: Yes
    • View description: Water
    • Has water view: Yes
    • Water view: Water
    • Waterfront features: Walk to Water, Beach Access, Access
    Lot
    • Size: 0.32 Acres
    • Features: Few Trees
    Details
    • Parcel number: 1935660
    • Zoning: R30

    Construction

    Type & style
    • Home type: SingleFamily
    • Architectural style: Contemporary,Ranch
    • Property subtype: Single Family Residence
    Materials
    • Vinyl Siding
    • Foundation: Concrete Perimeter
    • Roof: Asphalt
    Condition
    • New construction: No
    • Year built: 1979

    Utilities & green energy

    • Sewer: Septic Tank
    • Water: Well
    • Utilities for property: Cable Available

    Community & neighborhood

    Community
    • Community features: Near Public Transport, Golf, Health Club, Lake, Library, Medical Facilities, Park, Stables/Riding
    Location
    • Region: Granby

    Price history

    DateEventPrice
    5/8/2026Sold$430,000-10.4%$265/sqft
    Source: Smart MLS #24161189 Report a problem
    4/28/2026Pending sale$479,900$296/sqft
    Source: Smart MLS #24161189 Report a problem
    4/4/2026Contingent$479,900$296/sqft
    Source: Berkshire Hathaway HomeServices New England Properties #24161189 Report a problem
    3/27/2026Listed for sale$479,900+464.6%$296/sqft
    Source: Smart MLS #24161189 Report a problem
    2/8/1995Sold$85,000-49.7%$52/sqft
    Source: Public Record Report a problem
    4/7/1988Sold$169,000$104/sqft
    Source: Public Record Report a problem

    Public tax history

    YearProperty taxesTax assessment
    2025$6,554 +3.3%$191,590
    2024$6,347 +3.9%$191,590
    2023$6,110 -5%$191,590 +19.1%
    2022$6,434 +0.9%$160,930
    2021$6,374 $160,930
    2020$6,374 $160,930
    2019$6,374 +2.4%$160,930
    2018$6,226 +3.4%$160,930 +1.4%
    2017$6,021 +2.7%$158,690
    2016$5,862 +2%$158,690
    2015$5,748 +2%$158,690
    2014$5,637 +2%$158,690
    2013$5,527 +0.7%$158,690 -11.3%
    2012$5,491 +2%$178,920
    2011$5,385 +2.2%$178,920
    2010$5,271 +0.4%$178,920
    2009$5,251 $178,920
    2008$5,251 +13%$178,920 +38.5%
    2007$4,648 +3.8%$129,220
    2006$4,480 +3.8%$129,220
    2005$4,317 +4.5%$129,220
    2004$4,131 +4.5%$129,220
    2003$3,954 +7.6%$129,220 +25.7%
    2001$3,675 +3.7%$102,830
    2000$3,544 +33.5%$102,830 +0.8%
    1995$2,654 $102,000

    Find assessor info on the county website

    Neighborhood: 06035

    Nearby schools

    GreatSchools rating
    Schools provided by the listing agent
    • High: Granby Memorial

    Source: Smart MLS. This data may not be complete. We recommend contacting the local school district to confirm school assignments for this home.

    Get pre-qualified for a loan
    At Zillow Home Loans, we can pre-qualify you in as little as 5 minutes with no impact to your credit score.

    An equal housing lender. NMLS #10287.

    Sell for more on Zillow
    Get a Zillow Showcase℠ listing at no additional cost and you could sell for .
    $502,900
    2% more
    +$10,058
    With Zillow Showcase(estimated)
    $512,958