Skip main navigation
Off market
Street View
  • Price Unknown

    20 Walter Tunny Cres, East Gwillimbury, ON L9N 0R4

    4beds
    4baths
    SingleFamily
    Built in ----
    -- sqft lot
    $-- Zestimate®
    C$--/sqft
    C$3,488 Estimated rent

    Home value

    Not available

    Estimated sales range

    Not available

    Not available

    Loading
    Loading...

    Owner options

    List your home for rent

    C$3,488/mo

    Rent Zestimate®

    Find your next renter with Zillow Rental Manager. Plus, with online applications, you can quickly screen prospective tenants – for free.

    Learn more

    C$3,488/mo

    Rent Zestimate®

    Refinance and save

    Refinancing to a lower rate could help reduce your monthly payments and save thousands over the life of the loan.

    See today's rates

    Explore your selling options

    Work with a Zillow partner agent

    Leverage their expertise and Zillow's premium Showcase listings to get your home seen by more buyers.

    Get started

    List with your own agent

    Get your home in front of millions of buyers by listing it on Zillow.

    Learn how to do it

    Sell it yourself

    Take full control of how buyers see your home on Zillow by listing For Sale by Owner (FSBO).

    List your home

    What's special

    Smart lightingVery brightPot lightsSpacious detachedMaster bedroomUpgraded light fixturesOpen concept

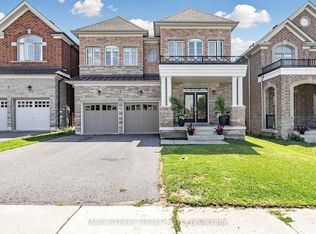
    Must See!!!! Bring Your Aaa+ Client !! Gorgeous, Very Bright & Spacious Detached , Open Concept, Walk Out Basement ,4Bedroom And 4Washroom,2756 Sqf, Over 100K Costume Upgrade ,Hardwood In Main Floor And 2Floor Hallway And Master Bedroom Large Kitchen Island(8'*5'), Tandem Garage(Like Double Car Garage) ,Smart Lighting In Main Floor To Control Lighting From Anywhere , Brand New Zebra Shad In All Windows,9Ft Main Floor With Pot Lights & Upgraded Light Fixtures.

    This property is not currently displayed as for sale or rent on Zillow. This may be different from what's on other websites or public sources.
    Facts & features

    Interior

    Bedrooms & bathrooms
    • Bedrooms: 4
    • Bathrooms: 4

    Construction

    Type & style
    • Home type: SingleFamily

    Community & HOA

    Location
    • Region: East Gwillimbury

    Price history

    DateEventPrice
    4/14/2022Listing removed--
    Source: HomeLife Report a problem
    4/2/2022Price changeC$1,288,000-26.3%
    Source: HomeLife #N5560110_L9N0R4 Report a problem
    3/26/2022Price changeC$1,748,000-1.7%
    Source: HomeLife #N5540810 Report a problem
    3/18/2022Price changeC$1,778,000+19.4%
    Source: HomeLife #N5540810 Report a problem
    2/24/2022Listed for saleC$1,488,888+49%
    Source: HomeLife #N5510419 Report a problem
    9/3/2019Listing removedC$2,250
    Source: CENTURY 21 Atria Realty Inc. #N4380030 Report a problem
    7/31/2019Listing removedC$999,000
    Source: CENTURY 21 Atria Realty Inc. #N4380029 Report a problem
    7/25/2019Listed for saleC$999,000
    Source: CENTURY 21 Atria Realty Inc. #N4380029 Report a problem
    4/24/2019Listed for rentC$2,250
    Source: CENTURY 21 Atria Realty Inc. #N4380030 Report a problem
    3/23/2019Listing removedC$999,000
    Source: CENTURY 21 Atria Realty Inc. #N4380029 Report a problem
    3/19/2019Price changeC$999,000-8.3%
    Source: CENTURY 21 Atria Realty Inc. #N4380029 Report a problem
    10/26/2018Listed for saleC$1,090,000
    Source: CENTURY 21 Atria Realty Inc. #N4380029 Report a problem

    Public tax history

    Tax history is unavailable.

    Neighborhood: L9N

    Nearby schools

    GreatSchools rating

    No schools nearby

    We couldn't find any schools near this home.