RENOVATED, SUNLIT 40th-FL SANCTUARY at THE DOWNTOWN CLUB
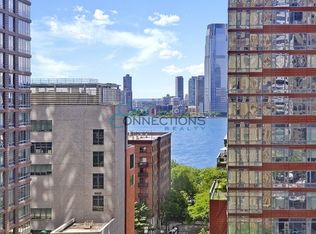
High above the city on the 40th floor of the prestigious Downtown Club, this studio residence offers a rare blend of skyline splendor, efficient design, and effortless downtown living. You'll be greeted by a huge window offering eastern and southern exposures, where sunlight streams in and dances across the home like liquid gold. Here, the city does not merely surround you--it performs for you.
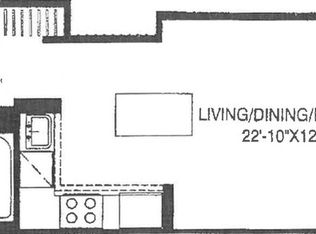
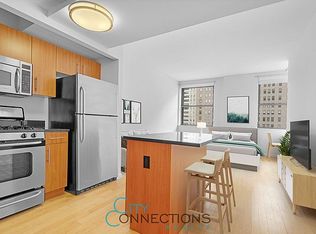
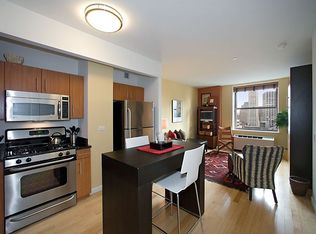
The residence unfolds with an inviting sense of openness. The foyer creates a graceful introduction before revealing a remarkably spacious 22-foot-long sleeping, living, dining, and kitchen area, where every square foot has been carefully considered to maximize comfort and functionality. The result is a home that feels larger than its footprint-a reminder that good design is not about size, but about possibility. The sleek, contemporary kitchen forms the heart of the residence. Clad in polished granite countertops and equipped with GE stainless steel appliances, including a dishwasher, microwave, refrigerator, and stove, it is both elegant and efficient. Here, morning coffee brews as sunlight rises over Lower Manhattan; evening dinners unfold against a backdrop of twinkling city lights. Stainless steel gleams, granite glistens, and every meal becomes an occasion.
The open living area offers remarkable flexibility for lounging, dining, working, and entertaining. Whether hosting friends before a night downtown or enjoying a quiet evening above the city's rhythmic hum and hush, the space adapts beautifully to your lifestyle. Large windows frame an ever-changing urban masterpiece, transforming the skyline into living art. Beyond the main living area, two generous closets provide practical storage rarely found in studio living, allowing the residence to remain as uncluttered as it is sophisticated. The Italian marble bathroom serves as a private retreat-a serene sanctuary where mornings begin with energy and evenings end with calm. Soft stone surfaces, elegant finishes, and timeless design create a spa-like atmosphere that invites restoration after the city's daily symphony.
Life at The Downtown Club extends far beyond your front door. Originally home to the legendary Downtown Athletic Club and the birthplace of the iconic Heisman Trophy, 20 West Street seamlessly blends New York history with contemporary luxury. This celebrated condominium offers one of the most impressive amenity collections in Lower Manhattan, anchored by a remarkable 12,000-square-foot fitness and lifestyle center. Here, wellness becomes a way of life. Work out in a state-of-the-art gym featuring free weights, machines, treadmills, bikes, and ellipticals. Stretch and strengthen in the yoga and Pilates studio. Then unwind in the sauna, steam room, or with massage services. For leisure and entertainment, residents enjoy a media lounge, private screening room, billiards room, business lounge, landscaped terrace, and a spectacular rooftop deck where breathtaking 360-degree views stretch across Manhattan, Brooklyn, New Jersey, and the harbor. Ascend to the roof, and the city reveals its full grandeur. The Empire State Building stands proudly to the north, One World Trade Center rises majestically nearby, and New York Harbor sparkles in the distance. By day, the views inspire. By night, the skyline ignites in a dazzling symphony of color and light--a nightly encore that never loses its magic. The building's white-glove service includes a full-time concierge, 24-hour doorman, valet services, housekeeping coordination, dry cleaning assistance, bicycle storage, central laundry, and a live-in atmosphere of hospitality that rivals Manhattan's finest luxury hotels. Whether as a primary residence, pied-à-terre, or investment property, this investor-friendly condominium offers exceptional flexibility and enduring appeal.
Active
Price cut: $25K (6/11)
$525,000
20 West St APT 40F, New York, NY 10004
0beds
368sqft
Condominium
Built in 1930
-- sqft lot
$517,600 Zestimate®
$1,427/sqft
$756/mo HOA
What's special
Sleek contemporary kitchenLandscaped terraceItalian marble bathroomPolished granite countertopsInviting sense of openness
- 56 days |
- 79 |
- 6 |
Zillow last checked:
Listing updated:
Listed by:
Brown Harris Stevens 212-381-6512,
Jacob E Miles
Source: StreetEasy,MLS#: S1831201
Facts & features
Interior
Bedrooms & bathrooms
- Bedrooms: 0
- Bathrooms: 1
- Full bathrooms: 1
Rooms
- Room types: Bike Room, Media Room, Package Room
Appliances
- Included: Dishwasher
- Laundry: Inside
Features
- Flooring: Hardwood
- Has fireplace: No
Interior area
- Total structure area: 368
- Total interior livable area: 368 sqft
Property
Accessibility
- Accessibility features: Wheelchair Access
Features
- Patio & porch: Other
- Exterior features: Courtyard
- Has view: Yes
- View description: City, Skyline
Details
- Parcel number: 000151354
- Special conditions: Resale
Construction
Type & style
- Home type: Condo
- Property subtype: Condominium
Condition
- Year built: 1930
Community & HOA
Community
- Features: Doorman, Full Time Doorman
- Security: Doorman, Full-Time Doorman
- Subdivision: Financial District
HOA
- Has HOA: Yes
- Amenities included: Laundry, Roof Deck, Fitness Center, Elevator(s), Concierge
- Services included: Maintenance
- HOA fee: $756 monthly
Location
- Region: New York
Financial & listing details
- Price per square foot: $1,427/sqft
- Tax assessed value: $160,512
- Annual tax amount: $8,172
- Date on market: 6/1/2026
Estimated market value
$517,600
$492,000 - $543,000
$3,208/mo
Price history
| Date | Event | Price |
|---|---|---|
| 7/10/2026 | Listed for rent | $3,600+5.9%$10/sqft |
Source: Zillow Rentals Report a problem | ||
| 6/11/2026 | Price change | $525,000-4.5%$1,427/sqft |
Source: StreetEasy #S1831201 Report a problem | ||
| 6/1/2026 | Listed for sale | $550,000+10%$1,495/sqft |
Source: StreetEasy #S1831201 Report a problem | ||
| 6/12/2025 | Listing removed | $3,400$9/sqft |
Source: Zillow Rentals Report a problem | ||
| 5/29/2025 | Listed for rent | $3,400+3%$9/sqft |
Source: Zillow Rentals Report a problem | ||
| 11/5/2024 | Listing removed | $3,300$9/sqft |
Source: Zillow Rentals Report a problem | ||
| 6/14/2024 | Listing removed | -- |
Source: Zillow Rentals Report a problem | ||
| 6/6/2024 | Listed for rent | $3,300+65%$9/sqft |
Source: Zillow Rentals Report a problem | ||
| 6/5/2021 | Listing removed | -- |
Source:  Brown Harris Stevens Report a problem Brown Harris Stevens Report a problem | ||
| 6/3/2021 | Listed for rent | $2,000+5.3%$5/sqft |
Source: Brown Harris Stevens Report a problem | ||
| 2/10/2021 | Listing removed | -- |
Source: Brown Harris Stevens Report a problem | ||
| 11/11/2020 | Price change | $1,900-5%$5/sqft |
Source: Brown Harris Stevens Report a problem | ||
| 10/19/2020 | Price change | $2,000-4.8%$5/sqft |
Source: Brown Harris Stevens Report a problem | ||
| 10/7/2020 | Price change | $2,100-3.4%$6/sqft |
Source: Brown Harris Stevens Report a problem | ||
| 9/24/2020 | Price change | $2,175-3.3%$6/sqft |
Source: Brown Harris Stevens Report a problem | ||
| 8/11/2020 | Price change | $2,250-6.3%$6/sqft |
Source: Halstead Real Estate Report a problem | ||
| 8/3/2020 | Price change | $2,400-4%$7/sqft |
Source: Halstead Real Estate Report a problem | ||
| 7/27/2020 | Price change | $2,500-7.4%$7/sqft |
Source: Halstead Real Estate Report a problem | ||
| 7/13/2020 | Price change | $2,700-3.6%$7/sqft |
Source: Halstead Real Estate Report a problem | ||
| 7/2/2020 | Listed for rent | $2,800+12%$8/sqft |
Source: Halstead Real Estate Report a problem | ||
| 8/25/2017 | Listing removed | $2,500$7/sqft |
Source: Halstead Property #16802988 Report a problem | ||
| 8/9/2017 | Price change | $2,500-3.8%$7/sqft |
Source: Halstead Property #16802988 Report a problem | ||
| 7/26/2017 | Price change | $2,600-3.7%$7/sqft |
Source: Halstead Property #16802988 Report a problem | ||
| 7/10/2017 | Listed for rent | $2,700$7/sqft |
Source: Halstead Property #16802988 Report a problem | ||
| 11/14/2014 | Sold | $500,000+0.6%$1,359/sqft |
Source: Public Record Report a problem | ||
| 7/29/2006 | Sold | $496,860$1,350/sqft |
Source: Public Record Report a problem | ||
Public tax history
| Year | Property taxes | Tax assessment |
|---|---|---|
| 2025 | $8,283 -0.4% | $72,230 +6.3% |
| 2024 | $8,320 -0.1% | $67,940 -1.9% |
| 2023 | $8,331 | $69,285 +4.2% |
| 2022 | -- | $66,486 |
| 2021 | -- | $66,486 -9.7% |
| 2020 | -- | $73,640 +2.3% |
| 2019 | $6,963 -13.5% | $71,985 +3.6% |
| 2018 | $8,050 +4.1% | $69,470 -1.7% |
| 2017 | $7,734 +109.9% | $70,700 +6.9% |
| 2016 | $3,685 | $66,156 +8% |
| 2015 | $3,685 +396.3% | $61,236 +10.6% |
| 2014 | $742 | $55,349 +13.3% |
| 2013 | -- | $48,869 +1.6% |
| 2012 | -- | $48,119 -30.7% |
| 2011 | -- | $69,424 +34.8% |
| 2010 | -- | $51,484 +5.5% |
| 2009 | -- | $48,812 |
Find assessor info on the county website
Monthly payment
Climate risks
Neighborhood: Financial District
Nearby schools
GreatSchools rating
- 9/10Battery Park City SchoolGrades: PK-8Distance: 0.1 mi
- 4/10Urban Assembly School Of Business For Young WomenGrades: 9-12Distance: 0.1 mi
- 4/10Middle 297Grades: 6-8Distance: 1.8 mi
- $418,100-- bd1 ba395 sqft20 West St APT 11J, New York, NY 10004Off Market
- $465,500-- bd1 ba416 sqft20 West St APT 11K, New York, NY 10004Off Market
- $515,400-- bd-- ba428 sqft20 West St APT 12D, New York, NY 10004Off Market
- $175,426-- bd1 ba-- sqft20 West St APT 14B, New York, NY 10004Off Market
- $508,900-- bd1 ba400 sqft20 West St APT 16C, New York, NY 10004Off Market
- $490,200-- bd1 ba436 sqft20 West St APT 17B, New York, NY 10004Off Market
- $659,3001 bd1 ba684 sqft20 West St APT 18A, New York, NY 10004Off Market
- $495,000-- bd1 ba429 sqft20 West St APT 19A, New York, NY 10004Off Market
- $595,400-- bd1 ba612 sqft20 West St APT 20A, New York, NY 10004Off Market
A local agent can set up tours, give advice and negotiate with sellers.
Similar homes
- $495,000-- bd1 ba460 sqftDowntown Athletic Club Building, New York, NY 10004Active
 MLS ID #S1814713, Josh Lieberman, Listing by: Douglas Elliman. StreetEasy
 - $500,000-- bd1 ba428 sqftDowntown Athletic Club Building, New York, NY 10004Active
 MLS ID #S1799458, Justin Croushore, Listing by: Compass. StreetEasy
 - $539,000-- bd1 ba518 sqftGreenwich Club, New York, NY 10006Active
 MLS ID #S1829115, Terry Lautin, Listing by: Compass. StreetEasy
 - $560,000-- bd1 ba460 sqftCocoa Exchange, New York, NY 10005Active
 MLS ID #S1813138, Erika Maya, Listing by: Platinum Forbes Global Properties. StreetEasy
 - $599,000-- bd1 ba551 sqft1 Rector Park, New York, NY 10280ActiveMLS ID #S1829476, Anne Chang, Listing by: Jade Stone Real Estate Consulting. StreetEasy
- $525,000-- bd1 ba405 sqftThe Vanderbilt, New York, NY 10016ActiveMLS ID #S1830688, David Glick, Listing by: Douglas Elliman. StreetEasy
- $635,000-- bd1 ba450 sqftCocoa Exchange, New York, NY 10005ActiveMLS ID #S1812318, Jonathan Normolle, Listing by: Keller Williams NYC. StreetEasy
- $525,000-- bd1 ba399 sqftThree Worldwide Plaza, New York, NY 10019ActiveMLS ID #S1804405, Andrea Saturno-Sanjana, Listing by: Bond New York. StreetEasy
- $519,000-- bd1 ba500 sqft157 E 32nd St APT 3E, New York, NY 10016ActiveMLS ID #S1825375, Ronald E Lense, Listing by: Douglas Elliman. StreetEasy
- $525,000-- bd1 ba500 sqft150 E 37th St APT 7G, New York, NY 10016ActiveMLS ID #S1835590, Mara Sophie Schmitz, Listing by: Compass. StreetEasy
- $550,000-- bd1 ba515 sqftTurtle Bay Towers, Manhattan, NY 10017ActiveMLS ID #S1827981, Nico Hyunho Lee, Listing by: SERHANT.. StreetEasy
- $545,000-- bd1 ba453 sqft315 Gates Ave APT 2D, Brooklyn, NY 11216ActiveMLS ID #S1817797, Pini Azulay, Listing by: StayBK LLC. StreetEasy
- $569,0001 bd1 ba527 sqftThe Rutland, Brooklyn, NY 11203ActiveMLS ID #S1839681, Lauren Snisky, Listing by: Compass. StreetEasy
- $449,000-- bd1 ba414 sqftNovo, Brooklyn, NY 11215ActiveMLS ID #S1836851, Arnold Chu, Listing by: Home Ambassadors. StreetEasy
- $535,0001 bd1 ba425 sqft1192 Bedford Ave APT 3-A, Brooklyn, NY 11216ActiveMLS ID #S1832521, Tianhong Chen, Listing by: Acre NY Realty Inc. StreetEasy
- $529,000-- bd1 ba550 sqft335 E 51st St APT 8E, New York, NY 10022ActiveMLS ID #S1817785, Keith Jacoby, Listing by: Compass. StreetEasy
- $475,0001 bd1 ba500 sqft4907 4th Ave #3A, Brooklyn, NY 11220ActiveMLS ID #S1836583, Jeffrey Montana, Listing by: Compass. StreetEasy
- $595,000-- bd1 ba525 sqft77 Hudson St APT 2401, Jersey City, NJ 07302For SaleMLS ID #260009492, ZHILI LI. HCMLS
- $525,000-- bd1 ba500 sqftThe Eastmore, New York, NY 10021ActiveMLS ID #S1823267, Desmond Lawrence, Listing by: Compass. StreetEasy
- $580,000-- bd1 ba455 sqftBeekman East, New York, NY 10017ActiveMLS ID #S1830447, Sophie Morris, Listing by: Corcoran. StreetEasy
