Experience CLASS & STYLE in this PROFESSIONALLY DECORATED 5th-floor unit. Just bring your
toothbrush. FURNITURE & DECOR included. SPLIT 2-BDRM, 2 BA, w/stunning views of MOUNTAINS, COLORFUL SUNSETS & COURTYARD below from every window. Giant kitchenboasts STAINLESS appliances, custom barstools, QUARTZ COUNTERTOPS & breakfast bar. Large pantry, abundant cabinets. Great room includes a cozy ELECTRIC FIREPLACE, modern ceiling fan & flat-screen TV. GOOGLE HOME & NEST make life much easier. A 25' SEMI-ENCLOSED patio w/WEBER Grill, area rugs, SITTING AREA, glass top dining table that seats 6. YEAR-ROUND OUTDOOR LIVING AREA. 4” glass wall across the front, you can enjoy fun "people watching" in
the courtyard. Spacious LAUNDRY w/cabinets, washer/dryer & built-in ironing board. PRIMARY BD/ROOM features 65’ FLATSCREEN TV, ensuite bath w/elegant quartz, dual sinks, frameless glass shower, private toilet area, & LARGE WALK-IN CLOSET w/shelving. SECONDARY BD/RM & bath is located on the opposite side to maximize privacy. Unit does NOT HAVE ANY CONCRETE COLUMNS. Roll-up shades on all windows. ENCORE offers 2 RESTAURANTS & a Deli, just dn/stairs, in case you’re not in the mood to cook, “pop in the oven” ready made meals, fresh seafood & meats. Encore's EXCEPTIONAL AMENITIES include a FITNESS CENTER equipped
w/treadmills, weights, ellipticals, recumbent bike & more. GOLF ENTHUSIASTS will appreciate GOLF SIMULATOR for both practice & fun. CLUBROOM w/full kitchen, TV’s, pool table, rec area & LARGE SPA HOT-TUB, providing relaxation & entertainment. PET LOVERS, there is a dedicated PET WASHING ROOM & dog park. CONVENIENCE is key w/elevators & plenty of public parking for visitors. KEY-FOB ENTRY, helps residents feel secure. Included is 2 DEEDED PARKING SPACES near the entry door, for further convenience. Enjoy walking downtown HIKING, BIKING the many trails. Explore the many restaurants, bars, coffee shops, & unique boutiques. Easy access to I-25. Everything you need is within reach.
Sold for $770,000
$770,000
20 Wilcox Street #507, Castle Rock, CO 80104
2beds
1,266sqft
Condominium
Built in 2021
-- sqft lot
$730,100 Zestimate®
$608/sqft
$2,350 Estimated rent
Home value
$730,100
$679,000 - $774,000
$2,350/mo
Zestimate® history
Owner options
List your home for rent
$2,350/mo
Rent Zestimate®
Find your next renter with Zillow Rental Manager. Plus, with online applications, you can quickly screen prospective tenants – for free.
$2,350/mo
Rent Zestimate®
Refinance and save
$4,116/mo
Est. payment
Refinancing to a lower rate could help reduce your monthly payments and save thousands over the life of the loan.
$4,116/mo
Est. payment
Explore your selling options
Work with a Zillow partner agent
Leverage their expertise and Zillow's premium Showcase listings to get your home seen by more buyers.
Get startedList with your own agent
Get your home in front of millions of buyers by listing it on Zillow.
Learn how to do itSell it yourself
Take full control of how buyers see your home on Zillow by listing For Sale by Owner (FSBO).
List your homeWhat's special
Zillow last checked:
Listing updated:
Listed by:
Nadine Kirk 303-941-4221 thekirkteam@gmail.com,
RE/MAX Alliance
Bought with:
Nadine Kirk, 001183415
RE/MAX Alliance
Source: REcolorado as distributed by MLS GRID,MLS#: 8333188
Facts & features
Interior
Bedrooms & bathrooms
- Bedrooms: 2
- Bathrooms: 2
- Full bathrooms: 1
- 3/4 bathrooms: 1
- Main level bathrooms: 2
- Main level bedrooms: 2
Primary bedroom
- Description: Spacious Overlooking Courtyard, Views
- Level: Main
- Area: 134.54 Square Feet
- Dimensions: 12.11 x 11.11
Bedroom
- Description: Great Space, Overlooking Courtyard
- Level: Main
- Area: 188.37 Square Feet
- Dimensions: 16.1 x 11.7
Primary bathroom
- Description: Framless Shower, Quartz, Tile Flooring, Walk In Closet
- Level: Main
- Area: 146.88 Square Feet
- Dimensions: 14.4 x 10.2
Bathroom
- Description: Tile Floor, Linen Closet
- Level: Main
- Area: 82.81 Square Feet
- Dimensions: 9.1 x 9.1
Kitchen
- Description: Center Island, Quartz, 42 Inch Cabinets, Under Cabinet Lighting
- Level: Main
- Area: 159.33 Square Feet
- Dimensions: 14.1 x 11.3
Laundry
- Description: Built In Cabinets, Ironing Board, Washer And Dryer
- Level: Main
- Area: 73.8 Square Feet
- Dimensions: 8.11 x 9.1
Living room
- Description: Electric Fireplace, Light & Bright
- Level: Main
- Area: 218.96 Square Feet
- Dimensions: 16.1 x 13.6
Heating
- Forced Air
Cooling
- Central Air
Appliances
- Included: Dishwasher, Disposal, Dryer, Microwave, Refrigerator, Self Cleaning Oven, Washer
- Laundry: In Unit
Features
- No Stairs, Open Floorplan, Pantry, Quartz Counters, Smoke Free, Walk-In Closet(s)
- Flooring: Laminate, Tile
- Has basement: No
- Common walls with other units/homes: 2+ Common Walls
Interior area
- Total structure area: 1,266
- Total interior livable area: 1,266 sqft
- Finished area above ground: 1,266
Property
Parking
- Total spaces: 2
- Parking features: Concrete, Electric Vehicle Charging Station(s), Exterior Access Door, Guest, Lighted
- Garage spaces: 2
Features
- Levels: One
- Stories: 1
- Entry location: Corridor Access
- Patio & porch: Covered, Patio
- Exterior features: Balcony, Barbecue, Elevator
- Pool features: Outdoor Pool
- Has spa: Yes
- Spa features: Heated
- Fencing: None
Details
- Parcel number: R0616012
- Special conditions: Standard
Construction
Type & style
- Home type: Condo
- Architectural style: Urban Contemporary
- Property subtype: Condominium
- Attached to another structure: Yes
Materials
- Brick, Concrete
- Roof: Unknown
Condition
- Year built: 2021
Details
- Builder model: Twain
Utilities & green energy
- Electric: 220 Volts
- Sewer: Public Sewer
- Water: Public
- Utilities for property: Cable Available, Electricity Connected, Internet Access (Wired), Natural Gas Connected, Phone Available
Community & HOA
Community
- Security: 24 Hour Security, Carbon Monoxide Detector(s), Key Card Entry, Radon Detector, Smoke Detector(s)
- Subdivision: The Encore
HOA
- Has HOA: Yes
- Amenities included: Clubhouse, Dog/Pet Wash, Elevator(s), Fitness Center, Parking, Pool, Spa/Hot Tub
- Services included: Maintenance Grounds, Maintenance Structure, Recycling, Snow Removal, Trash
- HOA fee: $463 monthly
- HOA name: TMMC Property Management
- HOA phone: 303-233-4949
Location
- Region: Castle Rock
Financial & listing details
- Price per square foot: $608/sqft
- Annual tax amount: $4,000
- Date on market: 7/14/2024
- Listing terms: Cash,Conventional,FHA,VA Loan
- Exclusions: A Couple Of Art Pieces, And A Couple Of Knick Knacks, Call Or Text For List.
- Ownership: Individual
- Electric utility on property: Yes
- Road surface type: Paved
Price history
| Date | Event | Price |
|---|---|---|
| 10/31/2024 | Sold | $770,000+2.7%$608/sqft |
Source:  REcolorado as distributed by MLS GRID #8333188 Report a problem REcolorado as distributed by MLS GRID #8333188 Report a problem | ||
| 10/5/2024 | Pending sale | $750,000$592/sqft |
Source: REcolorado as distributed by MLS GRID #8333188 Report a problem | ||
| 8/5/2024 | Price change | $750,000-3.2%$592/sqft |
Source: REcolorado as distributed by MLS GRID #8333188 Report a problem | ||
| 7/14/2024 | Listed for sale | $775,000$612/sqft |
Source: REcolorado as distributed by MLS GRID #8333188 Report a problem | ||
Public tax history
Tax history is unavailable.
Neighborhood: 80104
Nearby homes
- $600,0002 bd2 ba1.2k sqft20 Wilcox St #309, Castle Rock, CO 80104Sold

- $554,0001 bd1 ba924 sqft20 Wilcox St UNIT 214, Castle Rock, CO 80104Sold

- $--2 bd2 ba1.1k sqft20 Wilcox St UNIT 219, Castle Rock, CO 80104Off Market
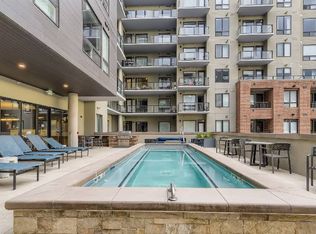
- $2,5002 bd2 ba1k sqft20 Wilcox St #621, Castle Rock, CO 80104For Rent

- $--1 bd1 ba1k sqft20 Wilcox St #513, Castle Rock, CO 80104Off Market
- $--2 bd2 ba1.5k sqft20 Wilcox St UNIT 404, Castle Rock, CO 80104Off Market
- $--1 bd1 ba927 sqft20 Wilcox St APT 220, Castle Rock, CO 80104Off Market
- $--2 bd2 ba1.1k sqft20 Wilcox St APT 417, Castle Rock, CO 80104Off Market
Nearby schools
GreatSchools rating
- 6/10South Ridge Elementary An Ib World SchoolGrades: K-5Distance: 0.8 mi
- 5/10Mesa Middle SchoolGrades: 6-8Distance: 3.4 mi
- 7/10Douglas County High SchoolGrades: 9-12Distance: 1.4 mi
Schools provided by the listing agent
- Elementary: South Ridge
- Middle: Mesa
- High: Douglas County
- District: Douglas RE-1
Source: REcolorado as distributed by MLS GRID. This data may not be complete. We recommend contacting the local school district to confirm school assignments for this home.
Get a cash offer in 3 minutes
Find out how much your home could sell for in as little as 3 minutes with a no-obligation cash offer.
Estimated market value
$730,100
Get a cash offer in 3 minutes
Find out how much your home could sell for in as little as 3 minutes with a no-obligation cash offer.
Estimated market value
$730,100
- Colorado
- Douglas County
- Castle Rock
- 80104
- 20 Wilcox Street Unit 507
Nearby cities
Nearby neighborhoods
Nearby zip codes
Other Castle Rock Topics
