See the potential at 20 Windy Point Drive! This 2-bedroom, 2-bath brick ranch offers 1,344 square feet of main-level living space situated on 0.88 acres. Inside, you'll find a spacious layout with opportunities to add your own personal touches. The partially finished basement offers additional living space, a second kitchen, and plenty of possibilities. Outside, enjoy the attached 2-car garage, two outbuildings with electricity, and room to enjoy the outdoors. Conveniently located near Waterford and Beverly, this property has so much to offer for someone ready to make it their own. **Motivated sellers! Bring your offer and come see the possibilities for yourself!** Property is being sold as-is.
Active
$194,900
20 Windy Point Dr, Waterford, OH 45786
2beds
1,344sqft
Single Family Residence
Built in 1971
0.88 Acres Lot
$-- Zestimate®
$145/sqft
$-- HOA
What's special
Partially finished basementTwo outbuildings with electricitySpacious layout
- 13 days
- 397
- 24
Zillow last checked:
Listing updated:
Listed by:
Autumn Schultheisz 740-374-8900 c21mariettaoh@gmail.com,
Century 21 Full Service, LLC.
Source: MLS Now,MLS#: 5255949 Originating MLS: Marietta Board of REALTORS
Facts & features
Interior
Bedrooms & bathrooms
- Bedrooms: 2
- Bathrooms: 2
- Full bathrooms: 2
- Main level bathrooms: 1
- Main level bedrooms: 2
Bedroom
- Description: Flooring: Carpet
- Level: First
- Dimensions: ND x ND
Bedroom
- Description: Flooring: Carpet
- Level: First
- Dimensions: ND x ND
Bathroom
- Description: Flooring: Linoleum
- Level: Basement
- Dimensions: ND x ND
Bathroom
- Description: Flooring: Linoleum
- Level: First
- Dimensions: ND x ND
Den
- Description: Flooring: Carpet
- Level: Basement
- Dimensions: ND x ND
Dining room
- Description: Flooring: Carpet
- Level: First
- Dimensions: ND x ND
Kitchen
- Description: Flooring: Linoleum
- Level: Basement
- Dimensions: ND x ND
Kitchen
- Description: Flooring: Linoleum
- Level: First
- Dimensions: ND x ND
Laundry
- Description: Flooring: Linoleum
- Level: Basement
- Dimensions: ND x ND
Living room
- Description: Flooring: Carpet
- Level: First
- Dimensions: ND x ND
Other
- Description: Flooring: Linoleum
- Level: Basement
- Dimensions: ND x ND
Workshop
- Description: Flooring: Concrete
- Level: Basement
- Dimensions: ND x ND
Heating
- Electric
Cooling
- Central Air
Appliances
- Included: Refrigerator
- Laundry: In Basement
Features
- Has basement: Yes
- Has fireplace: No
Interior area
- Total structure area: 1,344
- Total interior livable area: 1,344 sqft
- Finished area above ground: 1,344
Video & virtual tour
Property
Parking
- Total spaces: 2
- Parking features: Concrete, Garage
- Garage spaces: 2
Features
- Levels: One
- Stories: 1
- Patio & porch: Covered
Lot
- Size: 0.88 Acres
- Features: Sloped
Details
- Additional structures: Outbuilding, Shed(s)
- Parcel number: 360075742000
Construction
Type & style
- Home type: SingleFamily
- Architectural style: Ranch
- Property subtype: Single Family Residence
Materials
- Brick
- Foundation: Block
- Roof: Shingle
Condition
- Year built: 1971
Utilities & green energy
- Sewer: Public Sewer
- Water: Public
Community & HOA
HOA
- Has HOA: No
Location
- Region: Waterford
Financial & listing details
- Price per square foot: $145/sqft
- Tax assessed value: $173,450
- Annual tax amount: $1,489
- Date on market: 10/26/2026
- Cumulative days on market: 14 days
- Listing terms: Cash,Conventional
Estimated market value
Not available
Estimated sales range
Not available
Not available
Price history
| Date | Event | Price |
|---|---|---|
| 10/26/2026 | Listed for sale | $194,900$145/sqft |
Source:  MLS Now #5255949 Report a problem | ||
Public tax history
| Year | Property taxes | Tax assessment |
|---|---|---|
| 2025 | $1,673 +11.5% | $60,710 +12.4% |
| 2024 | $1,501 -1.9% | $54,010 |
| 2023 | $1,530 -0.3% | $54,010 |
| 2022 | $1,535 +25.8% | $54,010 +24.4% |
| 2021 | $1,220 -48.6% | $43,400 |
| 2020 | $2,373 +0% | $43,400 |
| 2019 | $2,372 +95.4% | $43,400 |
| 2018 | $1,214 -1.9% | $43,400 |
| 2017 | $1,237 -49.8% | $43,400 |
| 2016 | $2,466 +117.8% | $43,400 +13.2% |
| 2015 | $1,133 | $38,350 +0.2% |
| 2014 | $1,133 +102.4% | $38,290 |
| 2013 | $560 -40.9% | $38,290 +16.7% |
| 2011 | $946 +0.4% | $32,820 |
| 2010 | $942 +1.8% | $32,820 +0.6% |
| 2009 | $925 -0.2% | $32,640 |
| 2008 | $927 | $32,640 |
Find assessor info on the county website
Monthly payment
Est. payment
Payment breakdown
Explore the cost of this home by adjusting the details. Changes won't be saved.Climate risks
Neighborhood: 45786
Nearby schools

Similar homes
- $179,9002 bd3 ba1.4k sqft220 Mill St, Waterford, OH 45786For Sale
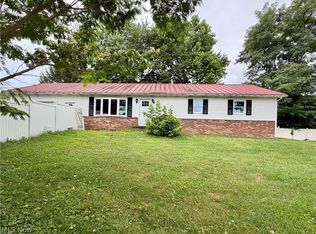 MLS ID #5226888, Melissa Long, McCarthy Real Estate, Inc.. MLS Now
- $169,9004 bd1 ba1.8k sqft19520 State Route 339, Waterford, OH 45786For Sale
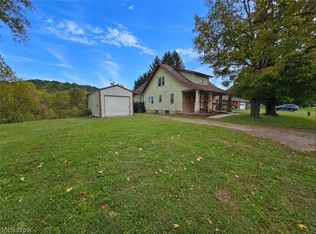 MLS ID #5249783, Audrey L Augenstein, Heritage Realty Solutions. MLS Now
- $199,9002 bd2 ba2k sqft702 Zanesville St, Beverly, OH 45715For Sale
 MLS ID #5248803, Lorie Ault, Coldwell Banker Realty. MLS Now
- $184,9003 bd2 ba1.6k sqft9834 State Route 555, Cutler, OH 45724For Sale
 MLS ID #5253064, Brittani Rupe, Coldwell Banker Select Properties. MLS Now
- $230,0002 bd2 ba1.1k sqft254 Riggenbach Hill Rd, Marietta, OH 45750For Sale
 MLS ID #226040221, Jennifer L Wernert, e-Merge Real Estate. Columbus and Central Ohio Regional MLS
