Want to live in town but feel like you live out of town? Then come take a look at this 1984-built home in Waterford, Ohio! This brick/vinyl ranch is on a 1/2 acre FLAT LOT where you can enjoy privacy in town. The property has 2 storage sheds, an attached oversized garage and a detached garage/building! BEING SOLD AS IS!
Active
$200,000
220 Mill St, Waterford, OH 45786
2beds
1,462sqft
Single Family Residence
Built in 1984
0.5 Acres Lot
$-- Zestimate®
$137/sqft
$-- HOA
What's special
- 6 days |
- 277 |
- 12 |
Zillow last checked:
Listing updated:
Listed by:
Melissa Long 740-373-1523,
McCarthy Real Estate, Inc.
Source: MLS Now,MLS#: 5226888 Originating MLS: Marietta Board of REALTORS
Originating MLS: Marietta Board of REALTORSLoading...
Facts & features
Interior
Bedrooms & bathrooms
- Bedrooms: 2
- Bathrooms: 3
- Full bathrooms: 3
- Main level bathrooms: 3
- Main level bedrooms: 2
Primary bedroom
- Description: Flooring: Carpet
- Features: Primary Downstairs
- Level: First
- Dimensions: 13 x 15
Bedroom
- Description: Flooring: Carpet
- Level: First
- Dimensions: 13 x 14
Bathroom
- Description: Flooring: Linoleum
- Features: Laminate Counters, Natural Woodwork
- Level: First
- Dimensions: 14 x 15
Bathroom
- Description: Flooring: Linoleum
- Features: Laminate Counters
- Level: First
- Dimensions: 13 x 14
Bathroom
- Description: No bathtub. Shower, toilet and sink.,Flooring: Linoleum,Luxury Vinyl Tile
- Level: First
- Dimensions: 8 x 5
Dining room
- Description: Flooring: Carpet
- Level: First
- Dimensions: 15 x 12
Great room
- Description: Flooring: Carpet
- Level: First
- Dimensions: 20 x 15
Kitchen
- Description: Flooring: Linoleum
- Features: Chandelier, Laminate Counters
- Level: First
- Dimensions: 12 x 10
Laundry
- Description: Flooring: Linoleum
- Level: First
- Dimensions: 12 x 8
Heating
- Forced Air, Gas
Cooling
- Central Air
Appliances
- Included: Dryer, Dishwasher, Range, Refrigerator
- Laundry: Washer Hookup, Electric Dryer Hookup, Main Level, Laundry Room
Features
- Ceiling Fan(s), Chandelier, Primary Downstairs, Open Floorplan, Natural Woodwork
- Windows: Insulated Windows
- Basement: Crawl Space
- Has fireplace: No
Interior area
- Total structure area: 1,462
- Total interior livable area: 1,462 sqft
- Finished area above ground: 1,462
Video & virtual tour
Property
Parking
- Total spaces: 1
- Parking features: Garage Faces Front, Garage, On Site, Private, Storage, Unpaved
- Garage spaces: 1
Features
- Levels: One
- Stories: 1
- Patio & porch: Rear Porch, Covered, Front Porch, Patio
- Exterior features: Private Entrance, Private Yard
- Fencing: Back Yard,Full,Front Yard,Gate,Vinyl,Wood
- Has view: Yes
- View description: Neighborhood, Trees/Woods
Lot
- Size: 0.5 Acres
- Features: Back Yard, City Lot, Dead End, Flat, Interior Lot, Irregular Lot, Landscaped, Level, Private, Few Trees
Details
- Additional structures: Outbuilding, Shed(s), Storage
- Parcel number: 360075997000
Construction
Type & style
- Home type: SingleFamily
- Architectural style: Ranch
- Property subtype: Single Family Residence
Materials
- Brick, Block, Concrete, Vinyl Siding
- Foundation: Block
- Roof: Metal
Condition
- Year built: 1984
Details
- Warranty included: Yes
Utilities & green energy
- Sewer: Public Sewer
- Water: Well
Community & HOA
Community
- Security: Smoke Detector(s)
HOA
- Has HOA: No
Location
- Region: Waterford
Financial & listing details
- Price per square foot: $137/sqft
- Tax assessed value: $158,590
- Annual tax amount: $2,028
- Date on market: 7/13/2026
- Cumulative days on market: 11 days
- Listing terms: Cash,Conventional
Estimated market value
Not available
Estimated sales range
Not available
Not available
Price history
| Date | Event | Price |
|---|---|---|
| 7/13/2026 | Listed for sale | $200,000$137/sqft |
Source:  MLS Now #5226888 Report a problem MLS Now #5226888 Report a problem | ||
Public tax history
| Year | Property taxes | Tax assessment |
|---|---|---|
| 2024 | $1,555 -1.9% | $55,510 |
| 2023 | $1,584 -0.3% | $55,510 |
| 2022 | $1,589 +37.6% | $55,510 +33.8% |
| 2021 | $1,155 -49.1% | $41,490 |
| 2020 | $2,268 +0% | $41,490 |
| 2019 | $2,267 +97.4% | $41,490 +15.5% |
| 2018 | $1,149 +136.1% | $35,930 |
| 2017 | $487 -76.2% | $35,930 |
| 2016 | $2,042 +154% | $35,930 +21.1% |
| 2015 | $804 | $29,680 |
| 2014 | $804 +1.1% | $29,680 |
| 2013 | $795 +20.2% | $29,680 +16.7% |
| 2011 | $661 +0.4% | $25,430 |
| 2010 | $659 -9.2% | $25,430 -7.1% |
| 2009 | $725 -0.2% | $27,370 |
| 2008 | $726 | $27,370 |
Find assessor info on the county website
Monthly payment
Est. payment
Payment breakdown
Explore the cost of this home by adjusting the details. Changes won't be saved.Climate risks
Neighborhood: 45786
Nearby schools
GreatSchools rating
- 6/10Waterford Elementary SchoolGrades: K-8Distance: 0.4 mi
- 7/10Waterford High SchoolGrades: 9-12Distance: 0.2 mi
Schools provided by the listing agent
- District: Fort Frye LSD - 8402
Source: MLS Now. This data may not be complete. We recommend contacting the local school district to confirm school assignments for this home.
- $217,8003 bd1 ba1.8k sqft210 Mill St, Waterford, OH 45786Off Market
- $192,9003 bd2 ba1k sqft275 Mill St, Waterford, OH 45786Off Market
- $229,5003 bd2 ba2k sqft460 Main St, Waterford, OH 45786Off Market
- $203,8004 bd2 ba1.6k sqft466 Main St, Waterford, OH 45786Off Market
- $229,4002 bd3 ba1.7k sqft190 Mill St, Waterford, OH 45786Off Market
- $265,5004 bd1 ba1.4k sqft450 Main St, Waterford, OH 45786Off Market
- $206,8003 bd2 ba2k sqft470 Main St, Waterford, OH 45786Off Market
- $288,5002 bd1 ba2k sqft15720 Waterford Rd, Waterford, OH 45786Off Market
A local agent can set up tours, give advice and negotiate with sellers.
A local lender can help you make sure your offer is ready when you are.
Similar homes
- $--3 bd1 ba1.6k sqft5605 Patten Mills Rd, Stockport, OH 43787Auction
 ServiceLink Auction
 - $219,9003 bd2 ba1.2k sqft5550 State Route 339, Vincent, OH 45784For Sale

 MLS ID #226021795, Michele Lynne Furner, Howard Hanna Real Estate Servc. Columbus and Central Ohio Regional MLS
 - $199,0003 bd2 ba1.1k sqft544 Homestead Dr, Williamstown, WV 26187For Sale
 MLS ID #5216129, Melissa D Drake, Berkshire Hathaway HomeServices Professional Realty. MLS Now
 - $190,0003 bd2 ba1.7k sqft19010 State Route 550, Marietta, OH 45750For Sale
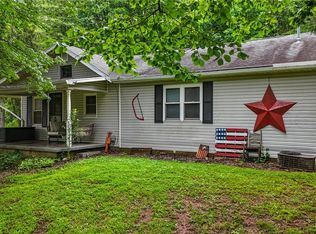 MLS ID #5219428, Traci Fickiesen, Century 21 Full Service, LLC.. MLS Now
 - $199,9003 bd2 ba1.4k sqft912 Hadley Ln, Marietta, OH 45750For SaleMLS ID #5216499, Kathleen M Lough, McCarthy Real Estate, Inc.. MLS Now
- $--3 bd2 ba2k sqft472 Muskingum Dr, Marietta, OH 45750AuctionAuction.com 1
- $229,9003 bd2 ba1.5k sqft318 Greenwood Dr, Williamstown, WV 26187For SaleMLS ID #5227558, Blaine Ritchie, Coldwell Banker Select Properties. MLS Now
- $209,9003 bd1 ba1.6k sqft1180 Mitchells Ln, Marietta, OH 45750For Sale By Owner
- $244,0003 bd2 ba1.7k sqft1105 4th St, Belpre, OH 45714For Sale By Owner
- $205,0004 bd1 ba1.6k sqft14 Maple Dr, Williamstown, WV 26187For SaleMLS ID #5225465, Sue Broadwater, Coldwell Banker Select Properties. MLS Now
- $199,9003 bd2 ba1.5k sqft44698 Bronze Heights Ln, Caldwell, OH 43724For SaleMLS ID #5223490, Elle Schafer, Benjamin D. Schafer Realty. MLS Now
- $235,0003 bd2 ba1.3k sqft306 Barrett South Rd, Vincent, OH 45784For SaleMLS ID #5215965, Shannon L Robinson, Robinson Family Realty LLC. MLS Now
- $219,0003 bd3 ba1.5k sqft185 Goose Run Rd, Marietta, OH 45750For SaleMLS ID #5193293, Desni L Crock, Advantage Real Estate. MLS Now
- $297,5003 bd2 ba1.9k sqft30 Lakeview Dr, Vincent, OH 45784For SaleMLS ID #5226321, Marian R Duvall, EXIT Riverbend Realty. MLS Now
- $230,0003 bd2 ba1.6k sqft77 Maple Dr, Williamstown, WV 26187For Sale By Owner
- $209,0003 bd2 ba1.5k sqft118 Hillcrest Dr, Marietta, OH 45750For SaleMLS ID #5201050, Stephan C McCarthy, McCarthy Real Estate, Inc.. MLS Now
- $269,5004 bd2 ba2.1k sqft2691 State Route 339, Vincent, OH 45714For SaleMLS ID #5224123, Robert Foggin, Scout MOV Realty LLC. MLS Now
- $188,0003 bd2 ba1.2k sqft105 Woodcrest Ln, Marietta, OH 45750For SaleMLS ID #5195120, Desni L Crock, Advantage Real Estate. MLS Now
- $224,9003 bd2 ba1.3k sqft18850 Harl Weiller Rd, Caldwell, OH 43724For SaleMLS ID #5222881, Jessica L Winland, Coldwell Banker Realty. MLS Now
- $225,0003 bd2 ba1.7k sqft118 Coventry Rd, Marietta, OH 45750For SaleMLS ID #5207829, Robert Foggin, Scout MOV Realty LLC. MLS Now
