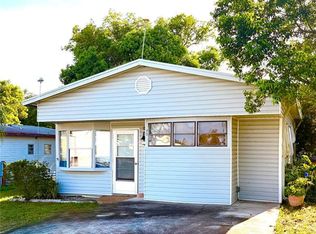
INVESTOR OR NEW INVESTOR PROPERTY PACKAGE SALE: THE OWNER WANTS TO SELL THIS HOME AND 13 STONEFLY (K49026240) in Saddlebag Lake Resort. Sold together the owner would sell at a deep discount for a quick sale. This home is a 1/1, fully furnished with all appliances, furniture and patio furniture. The roof is metal and in good working order and the HVAC is also in good working order. The washer and dryer and chest freezer are located in the very convenient shed which is BUILT INTO THE BACK SCREENED IN PORCH. The shed is a workshop and laundry room combined! This is a very cute home just needing your personal touch to make it beautiful. The community of Saddlebag Lake Resort is truly an oasis of peace and tranquility. Activities include 12 hobby clubs you can join, tennis courts, pickleball courts, GIANT swimming pool with screened in sauna next to the pool, a large club house for community dinners, championship shuffle board courts, a separate rec room next to the pool with 4 beautiful pool tables, a dog park, driving range, extra storage sheds in the back 40 for your extra stuff and RV and boat storage, a large pavilion on the lake where you can have cookouts for your club or family and friends, a fitness center, friendly and helpful administrative staff to answer your questions and needs. Do you have a boat? There is a private dock and boat launch facilities. Also a laundry, shower and bath house for the RVers. Security is a top priority with an electric gate at the front entrance and evening security patrol. The low quarterly HOA fee covers your water, sewer, and trash pickup, and community road and park maintenance. A substantial discount is offered by the owner for the purchase of both units, please call for an appointment to see both properties as soon as you can.
92 days
|
19
|
1
|
Zillow last checked:
Listing updated:
Listed by:
Steven Arnold863-651-2094,
BENDER REALTY, LLC863-223-8708
Source: Stellar MLS,MLS#: K4903429Originating MLS: Lake Wales
Facts & features
Interior
Bedrooms & bathrooms
Bedrooms: 1
Bathrooms: 1
Full bathrooms: 1
Primary bedroom
Features: Built-in Closet
Level: First
Area: 80 Square Feet
Dimensions: 10x8
Bathroom 1
Level: First
Area: 25 Square Feet
Dimensions: 5x5
Den
Level: First
Area: 80 Square Feet
Dimensions: 8x10
Dining room
Level: First
Area: 80 Square Feet
Dimensions: 8x10
Florida room
Level: First
Area: 208 Square Feet
Dimensions: 13x16
Kitchen
Level: First
Area: 80 Square Feet
Dimensions: 8x10
Living room
Level: First
Area: 180 Square Feet
Dimensions: 20x9
Heating
Central, Electric, Heat Pump
Cooling
Central Air
Appliances
Included: Dryer, Electric Water Heater, Microwave, Range Hood, Refrigerator, Washer
Laundry: Electric Dryer Hookup, Washer Hookup
Features
Kitchen/Family Room Combo, Open Floorplan, Primary Bedroom Main Floor, Thermostat
By pressing Contact Agent, you agree that the real estate professional identified above may call/text you about your search, which may involve use of automated means and pre-recorded/artificial voices. You don't need to consent as a condition of buying any property, goods, or services. Message/data rates may apply. You also agree to our Terms of Use. Zillow does not endorse any real estate professionals. We may share information about your recent and future site activity with your agent to help them understand what you're looking for in a home.
All calculations are estimates and provided by Zillow, Inc. for informational purposes only. Actual amounts may vary.
HOA fees may include property taxes on listings classified as Co-Ops. Contact the listing agent and/or owner for fee details.
Mortgage interest rates are dependent on a number of factors, including credit score, down payment, and repayment length. Interest rate data provided by Zillow Group Marketplace, Inc. as of 1/1/1970 from various mortgage lenders with which we have lead or other similar arrangements; the Estimated Payment is an average of those rates.
See how much you could borrow to make a competitive offer.