Commanding a rare and remarkably private 6.2-acre site along the sun-drenched edge of Lake Winnipesaukee, this Wolfeboro Neck estate occupies one of the most coveted stretches in all of New Hampshire's lakes region. With an extraordinary 430 feet of frontage and uninterrupted south-to-southwest exposure, the property captures sweeping, cinematic views across the Broads, without a neighboring home in sight. It is a setting of uncommon seclusion within one of the region’s most prestigious enclaves. The residence itself, spanning nearly 15,000 square feet, was conceived on a grand architectural scale, offering 7 bedrooms and 8 baths across a layout designed for both entertaining and retreat. The home presents a compelling opportunity for a discerning owner to curate and elevate the interiors to their own high standards, transforming it into a truly bespoke lakeside compound. Select imagery has been thoughtfully enhanced to illustrate the home’s potential with refined updates. Outdoor living is equally ambitious, with more than 5,000 square feet of terraces, decks, and balconies that unfold toward the water, creating an effortless flow between interior and exterior spaces. A two-slip boathouse with protective breakwater anchors the waterfront experience, while the acreage affords exceptional flexibility for the addition of a guest residence, caretaker’s cottage, or recreational barn. Inside, a soaring great room wrapped in glass frames the lake as living art, flooding the home with natural light. The layout balances grand entertaining spaces with intimate retreats, including a private media room and a chef’s kitchen. Wellness amenities include a fully equipped gym, spa, and sauna, all oriented toward the tranquil lakefront. Defined by its irreplaceable combination of scale, privacy, and premier Wolfeboro Neck location, this offering represents a singular opportunity to craft a generational estate on one of New Hampshire’s most storied lakes. By appointment.
Active
Listed by: Duston Leddy Real Estate • Jamieson Duston
$10,950,000
20 WYMAN Drive, Wolfeboro, NH 03894
7beds
14,778sqft
Single Family Residence
Built in 2005
6.2 Acres Lot
$-- Zestimate®
$741/sqft
$-- HOA
What's special
Setting of uncommon seclusionFully equipped gymPrivate media roomUninterrupted south-to-southwest exposure
- 84 days |
- 5,803 |
- 232 |
Zillow last checked:
Listing updated:
Listed by:
Jamieson Duston,
Duston Leddy Real Estate Cell:603-365-5848
Source: PrimeMLS,MLS#: 5086004
Facts & features
Interior
Bedrooms & bathrooms
- Bedrooms: 7
- Bathrooms: 8
- Full bathrooms: 1
- 3/4 bathrooms: 6
- 1/2 bathrooms: 1
Heating
- Oil, Forced Air, Radiator
Cooling
- Central Air
Appliances
- Included: Water Heater off Boiler
- Laundry: 1st Floor Laundry
Features
- Cathedral Ceiling(s), Dining Area, Passenger Elevator, Kitchen Island, Responsive Lite Contrl(s), Sauna, Soaking Tub, Vaulted Ceiling(s), Walk-In Closet(s), Walk-in Pantry
- Windows: Blinds
- Basement: Climate Controlled,Concrete,Concrete Floor,Full,Interior Stairs,Unfinished,Interior Entry
- Number of fireplaces: 2
- Fireplace features: Wood Burning, 2 Fireplaces
Interior area
- Total structure area: 16,778
- Total interior livable area: 14,778 sqft
- Finished area above ground: 14,778
- Finished area below ground: 0
Video & virtual tour
Property
Parking
- Total spaces: 2
- Parking features: Gravel, Attached
- Garage spaces: 2
Accessibility
- Accessibility features: Handicap Modified
Features
- Levels: Two
- Stories: 2
- Patio & porch: Patio
- Exterior features: Boat Mooring, Boat Slip/Dock, Balcony, Covered Slip, Deck, Garden, Natural Shade, Private Dock
- Has spa: Yes
- Spa features: Heated
- Has view: Yes
- View description: Water, Lake
- Has water view: Yes
- Water view: Water,Lake
- Waterfront features: Deep Water Access, Lake Access, Lake Front, Lakes, Waterfront
- Body of water: Lake Winnipesaukee
- Frontage length: Water frontage: 430,Road frontage: 86
Lot
- Size: 6.2 Acres
- Features: Walking Trails, Wooded
Details
- Additional structures: Boat House
- Parcel number: WOLFM00227B000039L000000
- Zoning description: WINNIPESAUKEE
- Other equipment: Standby Generator
Construction
Type & style
- Home type: SingleFamily
- Architectural style: Modern Architecture
- Property subtype: Single Family Residence
Materials
- Steel Frame, Wood Frame
- Foundation: Poured Concrete
- Roof: Wood Shingle
Condition
- New construction: No
- Year built: 2005
Utilities & green energy
- Electric: Circuit Breakers, Generator
- Sewer: Private Sewer, Septic Tank
- Utilities for property: Underground Utilities
Community & HOA
Community
- Security: Security System
Location
- Region: Wolfeboro
Financial & listing details
- Price per square foot: $741/sqft
- Tax assessed value: $10,084,700
- Annual tax amount: $84,308
- Date on market: 4/29/2026
Estimated market value
Not available
Estimated sales range
Not available
$4,067/mo
Price history
| Date | Event | Price |
|---|---|---|
| 4/29/2026 | Listed for sale | $10,950,000$741/sqft |
Source:  PrimeMLS #5086004 Report a problem PrimeMLS #5086004 Report a problem | ||
| 12/12/2025 | Listing removed | $10,950,000$741/sqft |
Source: PrimeMLS #4958433 Report a problem | ||
| 3/20/2024 | Price change | $10,950,000-12.4%$741/sqft |
Source: PrimeMLS #4958433 Report a problem | ||
| 6/22/2023 | Listed for sale | $12,500,000+25%$846/sqft |
Source: PrimeMLS #4958433 Report a problem | ||
| 6/27/2022 | Listing removed | -- |
Source: PrimeMLS #4823985 Report a problem | ||
| 8/21/2020 | Listed for sale | $10,000,000$677/sqft |
Source: Keller Williams Lakes & Mountains Realty #4823985 Report a problem | ||
| 1/2/2020 | Listing removed | $10,000,000$677/sqft |
Source: Keller Williams Coastal Realty #4763030 Report a problem | ||
| 7/5/2019 | Listed for sale | $10,000,000-13%$677/sqft |
Source: Keller Williams Lakes & Mountains Realty #4763030 Report a problem | ||
| 1/2/2017 | Listing removed | $11,500,000$778/sqft |
Source: Maxfield Real Estate/Wolfeboro #4478406 Report a problem | ||
| 11/4/2016 | Price change | $11,500,000-11.5%$778/sqft |
Source: Maxfield Real Estate/Wolfeboro #4478406 Report a problem | ||
| 9/7/2016 | Price change | $12,995,000-18.8%$879/sqft |
Source: Maxfield Real Estate/Wolfeboro #4478406 Report a problem | ||
| 5/25/2016 | Listed for sale | $16,000,000+281%$1,083/sqft |
Source: Maxfield Real Estate/Wolfeboro #4478406 Report a problem | ||
| 7/31/2001 | Sold | $4,200,000$284/sqft |
Source: Public Record Report a problem | ||
Public tax history
| Year | Property taxes | Tax assessment |
|---|---|---|
| 2024 | $120,810 +9.8% | $7,598,100 +1.5% |
| 2023 | $109,997 +11.1% | $7,487,900 |
| 2022 | $98,990 +1.7% | $7,487,900 +0% |
| 2020 | $97,372 -10.7% | $7,484,400 +8.7% |
| 2019 | $109,046 +3.1% | $6,884,200 +2.9% |
| 2018 | $105,745 +5.5% | $6,692,700 |
| 2017 | $100,257 +2.4% | $6,692,700 |
| 2016 | $97,914 +4.9% | $6,692,700 |
| 2015 | $93,363 -3% | $6,692,700 -9.6% |
| 2014 | $96,284 +1.4% | $7,400,800 |
| 2013 | $94,952 +1.5% | $7,400,800 |
| 2012 | $93,546 +3.6% | $7,400,800 |
| 2011 | $90,290 +10.5% | $7,400,800 |
| 2010 | $81,705 -6% | $7,400,800 -9.7% |
| 2009 | $86,958 -0.1% | $8,195,900 |
| 2008 | $87,040 | $8,195,900 |
Find assessor info on the county website
Monthly payment
Est. payment
Payment breakdown
Explore the cost of this home by adjusting the details. Changes won't be saved.Climate risks
Neighborhood: 03894
Nearby schools
GreatSchools rating
- 6/10Carpenter Elementary SchoolGrades: K-3Distance: 2.2 mi
- 6/10Kingswood Regional Middle SchoolGrades: 7-8Distance: 3.2 mi
- 7/10Kingswood Regional High SchoolGrades: 9-12Distance: 3.2 mi
Schools provided by the listing agent
- Elementary: Carpenter Elementary
- Middle: Kingswood Regional Middle
- High: Kingswood Regional High School
- District: Governor Wentworth Regional
Source: PrimeMLS. This data may not be complete. We recommend contacting the local school district to confirm school assignments for this home.
- $2,495,5003 bd2 ba2.3k sqft105 Rocky Shore Rd, Wolfeboro, NH 03894Off Market
- $3,400,4002 bd3 ba5.9k sqft99 Rocky Shore Rd, Wolfeboro, NH 03894Off Market
- $5,972,7004 bd6 ba196k sqft78 Spruce Rd, Wolfeboro, NH 03894Off Market
- $2,158,1002 bd3 ba2.7k sqft95 Rocky Shore Rd, Wolfeboro, NH 03894Off Market
- $3,151,7005 bd2 ba6.5k sqft68 Spruce Rd, Wolfeboro, NH 03894Off Market
- $9,124,1005 bd6 ba7.8k sqft87 Rocky Shore Rd, Wolfeboro, NH 03894Off Market
- $911,6004 bd3 ba3.1k sqft94 Spruce Rd, Wolfeboro, NH 03894Off Market
- $1,047,0004 bd3 ba3.9k sqft90 Spruce Rd, Wolfeboro, NH 03894Off Market
A local agent can set up tours, give advice and negotiate with sellers.
Similar homes
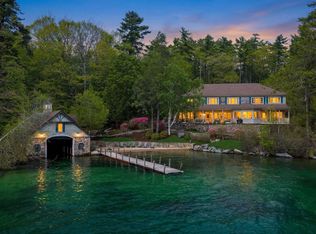
- $9,500,0006 bd7 ba8.1k sqft80 Parker Island Road, Wolfeboro, NH 03894Active
 MLS ID #5089994, Brian Neidhardt. PrimeMLS

 - $5,990,0007 bd9 ba12k sqft104 Hopewell Road Lot 5, Alton, NH 03809Active
 MLS ID #5081722, Karen B Hasselman. PrimeMLS
 - $12,899,0005 bd6 ba9.5k sqft137 Brown Road, Tuftonboro, NH 03816Active
 MLS ID #5094136, Cheryl Scott. PrimeMLS
 - $6,000,0005 bd6 ba8.8k sqft72 Timber Ridge Road, Alton, NH 03810Active
 MLS ID #5074403, Glenn Smith. PrimeMLS
 - $6,999,9994 bd6 ba9.4k sqft66 Knotty Way, Belmont, NH 03220ActiveMLS ID #5099060, Cailin L Gallo. PrimeMLS
