Experience the pinnacle of Lake Winnipesaukee waterfront living from this extraordinary Governor's Island estate, offering 295 feet of pristine shoreline and a rare private sandy beach on one of the lake's most coveted waterfront settings. Perfectly positioned to capture panoramic lake and mountain views, this exceptional residence features 6 bedrooms, 8 bathrooms, and timeless craftsmanship throughout. Designed for both grand entertaining and everyday living, the home showcases custom millwork, stone and iron accents, soaring ceilings, and expansive gathering spaces. Walls of glass frame breathtaking waterfront views while filling the home with natural light. A private elevator provides convenient access to every level. The gourmet chef's kitchen anchors the home and flows seamlessly into elegant living and dining areas, a private library, executive office, and thoughtfully designed guest accommodations. The luxurious primary suite offers spectacular lake views, a spa-inspired bath, and refined custom finishes. Multiple fireplaces, recreation spaces, and generous garage capacity complete the interior. Outside, enjoy expansive docking, beautifully landscaped grounds, sweeping lawns, stone patios, and exceptional outdoor living spaces designed for entertaining or quiet relaxation. The private sandy beach provides the perfect setting for swimming, launching kayaks or paddleboards, or simply enjoying the crystal-clear waters of Lake Winnipesaukee. A rare opportunity to own one of Governor's Island's premier waterfront estates, offering unmatched privacy, year-round luxury, and the very best of New Hampshire's Lakes Region lifestyle.
Active
Listed by: KW Coastal and Lakes & Mountains Realty/Wolfeboro • Adam Dow
$11,750,000
59 Broadview Terrace, Gilford, NH 03249
6beds
9,874sqft
Single Family Residence
Built in 2007
0.87 Acres Lot
$10,775,400 Zestimate®
$1,190/sqft
$-- HOA
What's special
- 49 days
- 6,482
- 310
Zillow last checked:
Listing updated:
Listed by:
Adam Dow,
KW Coastal and Lakes & Mountains Realty/Wolfeboro Phone:866-525-3946
Source: PrimeMLS,MLS#: 5102364
Facts & features
Interior
Bedrooms & bathrooms
- Bedrooms: 6
- Bathrooms: 8
- Full bathrooms: 7
- 1/2 bathrooms: 1
Heating
- Propane, Hot Air, Hot Water
Cooling
- Central Air
Appliances
- Included: Gas Cooktop, Dishwasher, Disposal, Dryer, Range Hood, Microwave, Mini Fridge, Double Oven, Wall Oven, Gas Range, Refrigerator, Washer, Gas Stove, Water Heater off Boiler, Wine Cooler, Warming Drawer
- Laundry: Laundry Hook-ups, 1st Floor Laundry
Features
- Cathedral Ceiling(s), Ceiling Fan(s), Dining Area, Elevator, Passenger Elevator, In-Law/ADU, In-Law Suite, Kitchen Island, Kitchen/Family, Living/Dining, Primary BR w/ BA, Natural Light, Natural Woodwork, Soaking Tub, Indoor Storage, Vaulted Ceiling(s), Walk-In Closet(s), Walk-in Pantry, Wet Bar, Programmable Thermostat
- Flooring: Hardwood, Tile
- Windows: Drapes, Window Treatments
- Basement: Climate Controlled,Daylight,Finished,Full,Insulated,Interior Stairs,Storage Space,Walkout,Interior Access,Exterior Entry,Basement Stairs,Walk-Out Access
- Attic: Attic with Hatch/Scuttle
- Has fireplace: Yes
- Fireplace features: Gas, Wood Burning, 3+ Fireplaces
Interior area
- Total structure area: 9,874
- Total interior livable area: 9,874 sqft
- Finished area above ground: 6,968
- Finished area below ground: 2,906
Property
Parking
- Total spaces: 5
- Parking features: Brick/Pavers, Heated, Auto Open, Direct Entry, Finished, Heated Garage, Driveway, Garage, Off Street, On Site, Parking Spaces 1 - 10, Paved, Attached
- Garage spaces: 5
- Has uncovered spaces: Yes
Accessibility
- Accessibility features: 1st Floor 1/2 Bathroom, 1st Floor Bedroom, 1st Floor Full Bathroom, 1st Floor Hrd Surfce Flr, 1st Floor Laundry
Features
- Levels: Two,Multi-Level,Walkout Lower Level
- Stories: 2
- Patio & porch: Patio, Porch, Covered Porch
- Exterior features: Boat Launch, Boat Mooring, Boat Slip/Dock, Dock, Trash, Balcony, Covered Slip, Garden, Natural Shade, Private Dock
- Has private pool: Yes
- Pool features: Indoor
- Has spa: Yes
- Spa features: Bath
- Has view: Yes
- View description: Water, Mountain(s)
- Has water view: Yes
- Water view: Water
- Waterfront features: Beach Access
- Body of water: Lake Winnipesaukee
- Frontage length: Water frontage: 295,Road frontage: 180
Lot
- Size: 0.87 Acres
- Features: Landscaped, Level, Views
Details
- Additional structures: Guest House
- Parcel number: GIFLM221B029L000
- Zoning description: SFR
Construction
Type & style
- Home type: SingleFamily
- Property subtype: Single Family Residence
Materials
- Masonry, Wood Frame, Brick Exterior
- Foundation: Concrete
- Roof: Asphalt Shingle
Condition
- New construction: No
- Year built: 2007
Utilities & green energy
- Electric: 200+ Amp Service, Circuit Breakers
- Sewer: Leach Field, Private Sewer, Septic Tank
- Utilities for property: Cable, Underground Utilities
Community & HOA
Community
- Security: Security, Security System, Smoke Detector(s), Hardwired Smoke Detector
- Subdivision: Governor's Island
HOA
- Amenities included: Playground, Basketball Court, Beach Access, Tennis Court(s), Trash Removal
Location
- Region: Gilford
Financial & listing details
- Price per square foot: $1,190/sqft
- Tax assessed value: $6,333,160
- Annual tax amount: $75,048
- Date on market: 7/29/2026
- Road surface type: Paved
Estimated market value
$10,775,400
$10.24M - $11.31M
$4,895/mo
Price history
| Date | Event | Price |
|---|---|---|
| 8/6/2026 | Listed for sale | $11,750,000+47%$1,190/sqft |
Source:  PrimeMLS #5102364 Report a problem PrimeMLS #5102364 Report a problem | ||
| 5/8/2022 | Listing removed | -- |
Source: PrimeMLS #4891491 Report a problem | ||
| 2/24/2022 | Price change | $7,995,000-3.1%$810/sqft |
Source: PrimeMLS #4891491 Report a problem | ||
| 1/31/2022 | Price change | $8,250,000-5.2%$836/sqft |
Source: PrimeMLS #4891491 Report a problem | ||
| 11/22/2021 | Listed for sale | $8,700,000+19.2%$881/sqft |
Source: PrimeMLS #4891491 Report a problem | ||
| 1/2/2012 | Listing removed | $7,300,000$739/sqft |
Source: Coldwell Banker Residential Brokerage - #2829983 Report a problem | ||
| 2/25/2011 | Listed for sale | $7,300,000$739/sqft |
Source: NRT NewEngland #2829983 Report a problem | ||
| 10/5/2010 | Listing removed | $7,300,000$739/sqft |
Source: Coldwell Banker Residential Brokerage #2829983 Report a problem | ||
| 8/31/2010 | Listed for sale | $7,300,000+484%$739/sqft |
Source: Coldwell Banker Residential Brokerage #2829983 Report a problem | ||
| 11/4/2005 | Sold | $1,250,000$127/sqft |
Source: Public Record Report a problem | ||
Public tax history
| Year | Property taxes | Tax assessment |
|---|---|---|
| 2024 | $71,248 +12.5% | $6,333,160 +3% |
| 2023 | $63,324 +4.2% | $6,148,000 +23.9% |
| 2022 | $60,766 -0.2% | $4,960,520 |
| 2021 | $60,915 -11.8% | $4,960,520 +7.9% |
| 2020 | $69,094 | $4,597,050 +2.2% |
| 2019 | $69,094 +5.6% | $4,499,060 +17.2% |
| 2018 | $65,433 -1.3% | $3,839,980 |
| 2017 | $66,278 +3.7% | $3,839,980 +7.8% |
| 2016 | $63,930 +5% | $3,561,580 +5.1% |
| 2015 | $60,910 +6.9% | $3,389,550 +10.3% |
| 2011 | $56,980 +23.2% | $3,071,700 +17.1% |
| 2010 | $46,238 +7.3% | $2,624,190 +5.8% |
| 2009 | $43,086 +1.8% | $2,480,490 -1.1% |
| 2008 | $42,341 | $2,506,890 |
Find assessor info on the county website
Monthly payment
Est. payment
Payment breakdown
Explore the cost of this home by adjusting the details. Changes won't be saved.Climate risks
Neighborhood: 03249
Nearby schools
Schools provided by the listing agent
- Elementary: Gilford Elementary
- Middle: Gilford Middle
- High: Gilford High School
- District: Gilford Sch District SAU #73
Source: PrimeMLS. This data may not be complete. We recommend contacting the local school district to confirm school assignments for this home.
Similar homes
- $10,950,0007 bd8 ba14k sqft20 WYMAN Drive, Wolfeboro, NH 03894Active
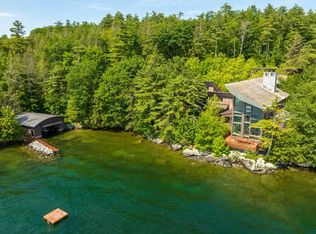 MLS ID #5086004, Jamieson Duston. PrimeMLS
 - $6,000,0005 bd6 ba8.8k sqft72 Timber Ridge Road, Alton, NH 03810Active
 MLS ID #5074403, Glenn Smith. PrimeMLS
 - $6,999,9994 bd6 ba9.4k sqft66 Knotty Way, Belmont, NH 03220Active
 MLS ID #5099060, Cailin L Gallo. PrimeMLS
