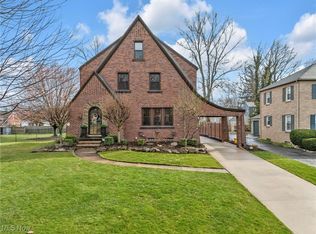
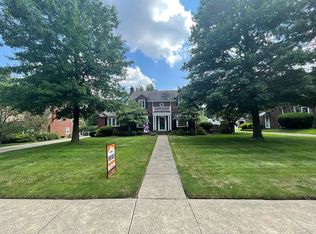
From the location of this home, in esteemed Market Heights, to the double, fenced-in lot with mature fruit trees & gated driveway, to the 3 stories of living space (not including the huge, dry, glazed tile basement), this home is QUITE THE CATCH. It boasts 2,682 sq ft, including a massive LR, spacious DR, 4 large BR on 2nd floor, a 30' finished 3rd floor (with skylights), 1/2 bath on the 1st floor, glazed tile shower in basement, full bath on 2nd floor & a sunporch in 3rd BR. The kitchen backsplash has exquisite Italianate tiles, accenting gorgeous cabinetry & granite counters. The large breakfast bar has a lighted, leaded glass cabinet, topped with granite. Original wood floors & trim adorn this home throughout, adding to its charm. The private back yard is perfect for family gatherings, kids and pets & is protected by a remote controlled, iron driveway gate and chain link fence. Behind the gate, you have parking for 4-5 cars with the 2 car gar & carport (or covered patio). The home a
Closed
$250,000
200 35th St NW, Canton, OH 44709
4beds
2,682sqft
Single Family Residence
Built in 1939
0.38 Acres Lot
$287,500 Zestimate®
$93/sqft
$1,828 Estimated rent
Home value
$287,500
$270,000 - $305,000
$1,828/mo
Zestimate® history
Owner options
List your home for rent
$1,828/mo
Rent Zestimate®
Find your next renter with Zillow Rental Manager. Plus, with online applications, you can quickly screen prospective tenants – for free.
$1,828/mo
Rent Zestimate®
Refinance and save
$1,717/mo
Est. payment
Refinancing to a lower rate could help reduce your monthly payments and save thousands over the life of the loan.
$1,717/mo
Est. payment
Explore your selling options
Work with a Zillow partner agent
Leverage their expertise and Zillow's premium Showcase listings to get your home seen by more buyers.
Get startedList with your own agent
Get your home in front of millions of buyers by listing it on Zillow.
Learn how to do itSell it yourself
Take full control of how buyers see your home on Zillow by listing For Sale by Owner (FSBO).
List your homeWhat's special
Enormous basementMature fruit treesNew tankless water heaterGranite countersGated drivewayOriginal wood floorsSpacious dr
Zillow last checked:
Listing updated:
Listed by:
Thea E Mottice theamottice@gmail.com(330)605-7762,
Howard Hanna
Bought with:
Stacy L Forchione-Allen, 2014004547
Whipple Auction & Realty Inc
Source: MLS Now,MLS#: 4492013Originating MLS: Stark Trumbull Area REALTORS
Facts & features
Interior
Bedrooms & bathrooms
- Bedrooms: 4
- Bathrooms: 2
- Full bathrooms: 1
- 1/2 bathrooms: 1
- Main level bathrooms: 1
Primary bedroom
- Description: Flooring: Wood
- Features: Window Treatments
- Level: Second
- Dimensions: 17.00 x 14.00
Bedroom
- Description: Flooring: Wood
- Features: Window Treatments
- Level: Second
- Dimensions: 17.00 x 12.00
Bedroom
- Description: Flooring: Wood
- Level: Second
- Dimensions: 12.00 x 14.00
Bedroom
- Description: Flooring: Carpet
- Level: Second
- Dimensions: 12.00 x 11.00
Bathroom
- Description: Flooring: Ceramic Tile
- Level: Second
- Dimensions: 8.00 x 8.00
Bathroom
- Features: Window Treatments
- Level: First
- Dimensions: 4.00 x 4.00
Dining room
- Description: Flooring: Wood
- Features: Window Treatments
- Level: First
- Dimensions: 15.00 x 14.00
Eat in kitchen
- Description: Flooring: Wood
- Level: First
- Dimensions: 17.00 x 14.00
Entry foyer
- Description: Flooring: Slate
- Level: First
- Dimensions: 8.00 x 6.00
Family room
- Description: Flooring: Wood
- Level: Third
- Dimensions: 30.00 x 13.00
Living room
- Description: Flooring: Wood
- Features: Fireplace, Window Treatments
- Level: First
- Dimensions: 22.00 x 16.00
Sunroom
- Description: Flooring: Wood
- Level: Second
- Dimensions: 7.00 x 11.00
Heating
- Forced Air, Fireplace(s), Gas
Cooling
- Central Air
Appliances
- Included: Dryer, Dishwasher, Microwave, Range, Water Softener, Washer
Features
- Central Vacuum
- Basement: Full
- Number of fireplaces: 1
- Fireplace features: Wood Burning
Interior area
- Total structure area: 2,682
- Total interior livable area: 2,682 sqft
- Finished area above ground: 2,682
Property
Parking
- Parking features: Attached, Electricity, Garage, Garage Door Opener, Paved
- Attached garage spaces: 2
Accessibility
- Accessibility features: None
Features
- Levels: Three Or More
- Stories: 3
- Patio & porch: Patio
- Fencing: Chain Link
Lot
- Size: 0.38 Acres
- Dimensions: 100 x 169
Details
- Additional parcels included: 00204161
- Parcel number: 00204160
Construction
Type & style
- Home type: SingleFamily
- Architectural style: Conventional
- Property subtype: Single Family Residence
Materials
- Brick
- Roof: Asphalt,Fiberglass
Condition
- Year built: 1939
Utilities & green energy
- Water: Public
Community & neighborhood
Security
- Security features: Security System
Community
- Community features: Park, Tennis Court(s), Public Transportation
Location
- Region: Canton
- Subdivision: Canton
Other
Other facts
- Listing agreement: Exclusive Right To Sell
- Listing terms: Cash,Conventional,FHA,VA Loan
Price history
| Date | Event | Price |
|---|---|---|
| 10/19/2023 | Sold | $250,000+0%$93/sqft |
Source: MLS Now #4492013 Report a problem | ||
| 9/26/2023 | Pending sale | $249,900$93/sqft |
Source: MLS Now #4492013 Report a problem | ||
| 9/22/2023 | Listed for sale | $249,900+42.8%$93/sqft |
Source: MLS Now #4492013 Report a problem | ||
| 3/26/2019 | Sold | $175,000+3%$65/sqft |
Source:  MLS Now #4073356 Report a problem MLS Now #4073356 Report a problem | ||
| 3/4/2019 | Pending sale | $169,900$63/sqft |
Source: CUTLER #4073356 Report a problem | ||
| 2/28/2019 | Listed for sale | $169,900+7.2%$63/sqft |
Source: Cutler Real Estate #4073356 Report a problem | ||
| 5/11/2011 | Listing removed | $158,500$59/sqft |
Source: DeHOFF REALTORS #3213471 Report a problem | ||
| 4/20/2011 | Pending sale | $158,500$59/sqft |
Source: DeHOFF REALTORS #3213471 Report a problem | ||
| 3/30/2011 | Listed for sale | $158,500-0.9%$59/sqft |
Source: DeHOFF REALTORS #3213471 Report a problem | ||
| 1/10/2011 | Listing removed | $159,900$60/sqft |
Source: DeHOFF REALTORS #3175707 Report a problem | ||
| 12/1/2010 | Price change | $159,900-5.9%$60/sqft |
Source: DeHOFF REALTORS #3175707 Report a problem | ||
| 10/10/2010 | Price change | $169,900-2.9%$63/sqft |
Source: DeHOFF REALTORS #3175707 Report a problem | ||
| 7/24/2010 | Price change | $174,900-2.8%$65/sqft |
Source: DeHOFF REALTORS #3131989 Report a problem | ||
| 5/8/2010 | Price change | $179,900-4.3%$67/sqft |
Source: DeHOFF REALTORS #3131989 Report a problem | ||
| 2/18/2010 | Price change | $187,900-0.8%$70/sqft |
Source: DeHOFF REALTORS #3093712 Report a problem | ||
| 1/9/2010 | Listed for sale | $189,500$71/sqft |
Source: DeHOFF REALTORS #3093712 Report a problem | ||
Public tax history
| Year | Property taxes | Tax assessment |
|---|---|---|
| 2024 | $3,406 +5% | $79,800 +47% |
| 2023 | $3,244 +4.9% | $54,290 +1.8% |
| 2022 | $3,093 -1% | $53,350 |
| 2021 | $3,125 +17.5% | $53,350 +11.3% |
| 2020 | $2,660 | $47,950 +3.5% |
| 2019 | $2,660 | $46,340 |
| 2018 | $2,660 +0.3% | $46,340 +10.2% |
| 2017 | $2,652 -0.3% | $42,040 |
| 2016 | $2,660 -0.6% | $42,040 |
| 2015 | $2,676 | $42,040 +1.5% |
| 2014 | $2,676 +98.7% | $41,410 |
| 2013 | $1,347 | $41,410 |
| 2012 | -- | $41,410 -3.1% |
| 2011 | -- | $42,740 -0.5% |
| 2010 | -- | $42,950 |
| 2009 | $1,906 +0.4% | -- |
| 2008 | $1,899 +1.6% | -- |
| 2007 | $1,869 -9.7% | -- |
| 2005 | $2,069 -1% | -- |
| 2004 | $2,090 +22.5% | -- |
| 2003 | $1,706 +15.1% | -- |
| 2002 | $1,482 +0.3% | -- |
| 2001 | $1,478 -4.1% | -- |
| 2000 | $1,541 | -- |
Find assessor info on the county website
Neighborhood: Market Heights
Nearby schools
GreatSchools rating
- 5/10Worley Elementary SchoolGrades: K-6Distance: 1.4 mi
- 7/10Crenshaw Middle SchoolGrades: 6-8Distance: 1.9 mi
- 3/10McKinley High SchoolGrades: 9-12Distance: 2 mi
Schools provided by the listing agent
- District: Canton CSD - 7602
Source: MLS Now. This data may not be complete. We recommend contacting the local school district to confirm school assignments for this home.
Get a cash offer in 3 minutes
Find out how much your home could sell for in as little as 3 minutes with a no-obligation cash offer.
Estimated market value
$287,500
Get a cash offer in 3 minutes
Find out how much your home could sell for in as little as 3 minutes with a no-obligation cash offer.
Estimated market value
$287,500
- Ohio
- Stark County
- Canton
- 44709
- Market Heights
- 200 35th St NW
Nearby cities
Nearby neighborhoods
Nearby zip codes
Other Canton Topics
