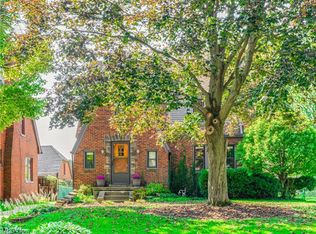
Picture perfect best describes this beautiful Tudor style home in charming Market Heights. This meticulously maintained residence welcomes you through a foyer entry with a distinctive arched wood entry door & leads to inviting living room with gas fireplace. Elegant refinished hardwood flooring & crown molding extend throughout the formal dining room & sunroom/den. The updated kitchen features abundant cabinetry, a built-in pantry, granite countertops, & stainless steel appliances. A cozy breakfast nook & office nook further enhance the home's functionality. Upstairs, four generously sized bedrooms await, complemented by a beautifully remodeled full bath. The third floor attic space provides plenty of extra storage as does the unfinished portion of the basement. There is partially finished space in the basement to relax or exercise & a fabulous full bath with tiled, walk-in shower. Outside you’ll find a 14’ x 17’ brick patio, partial privacy fence, storage shed, two car garage & convenient car port. Seasonal cloth window awnings enhance the curb appeal from spring through fall. Every detail of this home has been carefully considered & updated using top-notch materials including wool carpet on steps & 2nd floor in 2023, roof replaced, insulation added & beautiful lower level bathroom added in 2022, hot water tank replaced in 2019, new custom made front door, windows, furnace, & CAC in 2017. In 2016 the garage door & man door were replaced as well as glass block windows installed in the basement and garage. The driveway was replaced in 2015, new storm doors & shed were added in 2014, plus a brick patio & landscaping round out an impressive list of enhancements exceeding $200,000—itemized details available upon request. With nothing left undone, all that’s left is for you to move in & enjoy all this exceptional home offers. Schedule your private viewing today & make this Market Heights gem your own! (Auditor shows 1 ½ baths but there are 2 1/2 baths.)
Closed
$325,000
210 35th St NW, Canton, OH 44709
4beds
2,436sqft
Single Family Residence
Built in 1928
8,450.64 Square Feet Lot
$317,600 Zestimate®
$133/sqft
$2,069 Estimated rent
Home value
$317,600
$299,000 - $337,000
$2,069/mo
Zestimate® history
Owner options
List your home for rent
$2,069/mo
Rent Zestimate®
Find your next renter with Zillow Rental Manager. Plus, with online applications, you can quickly screen prospective tenants – for free.
$2,069/mo
Rent Zestimate®
Refinance and save
$2,077/mo
Est. payment
Refinancing to a lower rate could help reduce your monthly payments and save thousands over the life of the loan.
$2,077/mo
Est. payment
Explore your selling options
Work with a Zillow partner agent
Leverage their expertise and Zillow's premium Showcase listings to get your home seen by more buyers.
Get startedList with your own agent
Get your home in front of millions of buyers by listing it on Zillow.
Learn how to do itSell it yourself
Take full control of how buyers see your home on Zillow by listing For Sale by Owner (FSBO).
List your homeWhat's special
Gas fireplacePrivacy fenceCar portOffice nookBrick patioTwo car garageGenerously sized bedrooms
Zillow last checked:
Listing updated:
Listing Provided by:
Beth P Miller BMiller@CutlerHomes.com330-268-3757,
Cutler Real Estate
Bought with:
Amy Wengerd, 436224
EXP Realty, LLC.
Source: MLS Now,MLS#: 5110781 Originating MLS: Stark Trumbull Area REALTORS
Originating MLS: Stark Trumbull Area REALTORSFacts & features
Interior
Bedrooms & bathrooms
- Bedrooms: 4
- Bathrooms: 3
- Full bathrooms: 2
- 1/2 bathrooms: 1
- Main level bathrooms: 1
Primary bedroom
- Description: Flooring: Carpet
- Level: Second
- Dimensions: 18 x 13
Bedroom
- Description: Flooring: Carpet
- Level: Second
- Dimensions: 16 x 11
Bedroom
- Description: Flooring: Carpet
- Level: Second
- Dimensions: 13 x 17
Bedroom
- Description: Flooring: Carpet
- Level: Second
- Dimensions: 16 x 13
Dining room
- Description: Crown Molding,Flooring: Wood
- Level: First
- Dimensions: 14 x 15
Entry foyer
- Description: Flooring: Luxury Vinyl Tile
- Level: First
- Dimensions: 4 x 7
Kitchen
- Description: Flooring: Luxury Vinyl Tile
- Level: First
- Dimensions: 13 x 18
Living room
- Description: Crown molding, gas fireplace,Flooring: Wood
- Features: Fireplace
- Level: First
- Dimensions: 14 x 28
Sunroom
- Description: Crown Molding,Flooring: Wood
- Level: First
- Dimensions: 10 x 15
Heating
- Gas
Cooling
- Central Air
Appliances
- Included: Dryer, Dishwasher, Disposal, Microwave, Range, Refrigerator, Water Softener, Washer
- Laundry: In Basement
Features
- Crown Molding, Entrance Foyer, Eat-in Kitchen, Granite Counters
- Basement: Full,Partially Finished
- Number of fireplaces: 1
- Fireplace features: Gas
Interior area
- Total structure area: 2,436
- Total interior livable area: 2,436 sqft
- Finished area above ground: 2,436
Property
Parking
- Total spaces: 3
- Parking features: Carport, Driveway, Detached, Garage
- Garage spaces: 2
- Carport spaces: 1
- Covered spaces: 3
Features
- Levels: Two
- Stories: 2
- Patio & porch: Patio
Lot
- Size: 8,450 sqft
- Features: Landscaped
Details
- Parcel number: 00204162
Construction
Type & style
- Home type: SingleFamily
- Architectural style: Tudor
- Property subtype: Single Family Residence
Materials
- Brick
- Roof: Asphalt,Fiberglass
Condition
- Year built: 1928
Utilities & green energy
- Sewer: Public Sewer
- Water: Public
Community & neighborhood
Location
- Region: Canton
Price history
| Date | Event | Price |
|---|---|---|
| 5/12/2025 | Sold | $325,000-1.5%$133/sqft |
Source:  MLS Now #5110781 Report a problem MLS Now #5110781 Report a problem | ||
| 4/11/2025 | Pending sale | $329,900$135/sqft |
Source: MLS Now #5110781 Report a problem | ||
| 3/31/2025 | Listed for sale | $329,900+135.6%$135/sqft |
Source: MLS Now #5110781 Report a problem | ||
| 8/2/2013 | Sold | $140,000-6.6%$57/sqft |
Source: MLS Now #3400951 Report a problem | ||
| 7/16/2013 | Pending sale | $149,900$62/sqft |
Source: DeHOFF REALTORS #3400951 Report a problem | ||
| 6/19/2013 | Price change | $149,900-4.8%$62/sqft |
Source: DeHOFF REALTORS #3400951 Report a problem | ||
| 4/20/2013 | Listed for sale | $157,500$65/sqft |
Source: DeHOFF REALTORS #3400951 Report a problem | ||
Public tax history
| Year | Property taxes | Tax assessment |
|---|---|---|
| 2024 | $3,665 +10.2% | $85,860 +54.3% |
| 2023 | $3,326 +3.1% | $55,660 |
| 2022 | $3,227 -1% | $55,660 |
| 2021 | $3,260 +17.4% | $55,660 +15.1% |
| 2020 | $2,777 | $48,370 0% |
| 2019 | $2,777 | $48,380 |
| 2018 | $2,777 +1.1% | $48,380 +11.1% |
| 2017 | $2,747 -0.3% | $43,550 |
| 2016 | $2,756 -0.6% | $43,550 |
| 2015 | $2,772 | $43,550 +1.5% |
| 2014 | $2,772 +98.6% | $42,910 |
| 2013 | $1,396 | $42,910 +7.8% |
| 2012 | -- | $39,800 -5.9% |
| 2011 | -- | $42,290 +0.1% |
| 2010 | -- | $42,250 |
| 2009 | $1,875 +5.3% | -- |
| 2008 | $1,780 +1.6% | -- |
| 2007 | $1,752 +2.7% | -- |
| 2005 | $1,706 -1% | -- |
| 2004 | $1,723 +22.5% | -- |
| 2003 | $1,406 +13.9% | -- |
| 2002 | $1,234 +0.2% | -- |
| 2001 | $1,231 -4.1% | -- |
| 2000 | $1,283 | -- |
Find assessor info on the county website
Neighborhood: Market Heights
Nearby schools
GreatSchools rating
- 5/10Worley Elementary SchoolGrades: K-6Distance: 1.3 mi
- 7/10Crenshaw Middle SchoolGrades: 6-8Distance: 1.9 mi
- 3/10McKinley High SchoolGrades: 9-12Distance: 2 mi
Schools provided by the listing agent
- District: Canton CSD - 7602
Source: MLS Now. This data may not be complete. We recommend contacting the local school district to confirm school assignments for this home.
Get a cash offer in 3 minutes
Find out how much your home could sell for in as little as 3 minutes with a no-obligation cash offer.
Estimated market value
$317,600
Get a cash offer in 3 minutes
Find out how much your home could sell for in as little as 3 minutes with a no-obligation cash offer.
Estimated market value
$317,600
- Ohio
- Stark County
- Canton
- 44709
- Market Heights
- 210 35th St NW
Nearby cities
Nearby neighborhoods
Nearby zip codes
Other Canton Topics
