What an interesting and versatile piece of real estate with endless possibilities! With no zoning restrictions, this property can be used for residential or commercial purposes and would make an excellent investment, rental property, business location, or even a unique private residence. Formerly operated as a ResCare assisted living facility, it features two large living and gathering areas, a spacious entry/reception area, five bedrooms with attached bathrooms, an additional bedroom or office, and a large kitchen with the existing kitchen equipment conveying. A backup generator is also included with the sale. As an added bonus, the property directly across the street conveys as well, offering additional parking, room for expansion, or the potential for another homesite. Whether you're looking to continue a care-related use, develop rental units, establish a commercial business, or create your dream home, this property offers incredible flexibility and opportunity.
Contingent
$199,000
200 4th St, Terra Alta, WV 26764
6beds
3,649sqft
Single Family Residence
Built in 1980
0.62 Acres Lot
$187,700 Zestimate®
$55/sqft
$-- HOA
What's special
Room for expansionAdditional bedroom or office
- 55 days
- 171
- 6
Zillow last checked:
Listing updated:
Listed by:
SHERI BALL 304-698-6107,
ALVAS,
BRITTANY DIXON 304-698-1211,
ALVAS
Source: NCWV REIN,MLS#: 10166055
Facts & features
Interior
Bedrooms & bathrooms
- Bedrooms: 6
- Bathrooms: 5
- Full bathrooms: 5
Primary bedroom
- Level: First
- Area: 300
- Dimensions: 15 x 20
Bedroom 2
- Features: Laminate Flooring
- Level: First
- Area: 300
- Dimensions: 20 x 15
Bedroom 3
- Features: Laminate Flooring
- Level: First
- Area: 300
- Dimensions: 15 x 20
Bedroom 4
- Features: Laminate Flooring
- Level: First
- Area: 15
- Dimensions: 1 x 15
Dining room
- Features: Laminate Flooring
- Level: First
- Area: 400
- Dimensions: 20 x 20
Kitchen
- Features: Laminate Flooring
- Level: First
- Area: 240
- Dimensions: 20 x 12
Living room
- Features: Laminate Flooring
- Level: First
- Area: 500
- Dimensions: 25 x 20
Basement
- Level: Basement
Heating
- Heat Pump
Cooling
- Central Air
Appliances
- Included: Dishwasher, Refrigerator
Features
- Single Level Living
- Flooring: Vinyl, Concrete
- Basement: None
- Attic: None
- Has fireplace: No
- Fireplace features: None
Interior area
- Total structure area: 3,649
- Total interior livable area: 3,649 sqft
- Finished area above ground: 3,649
- Finished area below ground: 0
Property
Parking
- Total spaces: 3
- Parking features: Off Street, 3+ Cars
Accessibility
- Accessibility features: Handicap Modified
Features
- Levels: 1
- Stories: 1
- Exterior features: Private Yard
- Fencing: None
- Has view: Yes
- View description: Mountain(s), Neighborhood
- Waterfront features: None
Lot
- Size: 0.62 Acres
- Dimensions: 193 x 302 x 186 175 x 157 x 93
- Features: Level, Landscaped
Details
- Parcel number: 3917 60113.0000
- Other equipment: Air Filter, Generator, Whole House Gen. - Hookup
Construction
Type & style
- Home type: SingleFamily
- Architectural style: Ranch,Traditional
- Property subtype: Single Family Residence
Materials
- Brick
- Foundation: Block
- Roof: Shingle
Condition
- Year built: 1980
Utilities & green energy
- Electric: 200 Amps
- Sewer: Public Sewer
- Water: Public
- Utilities for property: Cable Available
Community & HOA
Community
- Features: Other
- Security: Smoke Detector(s), Carbon Monoxide Detector(s)
HOA
- Has HOA: No
Location
- Region: Terra Alta
Financial & listing details
- Price per square foot: $55/sqft
- Annual tax amount: $753
- Date on market: 7/24/2026
- Electric utility on property: Yes
Estimated market value
$187,700
$175,000 - $197,000
Not available
Price history
| Date | Event | Price |
|---|---|---|
| 9/3/2026 | Contingent | $199,000$55/sqft |
Source:  NCWV REIN #10166055 Report a problem NCWV REIN #10166055 Report a problem | ||
| 7/24/2026 | Listed for sale | $199,000$55/sqft |
Source: NCWV REIN #10166055 Report a problem | ||
Public tax history
Tax history is unavailable.
Monthly payment
Est. payment
Payment breakdown
Explore the cost of this home by adjusting the details. Changes won't be saved.Climate risks
Neighborhood: 26764
Nearby schools
Schools provided by the listing agent
- Elementary: Terra Alta/East Preston School
- Middle: Terra Alta/East Preston School
- High: Preston High
- District: Preston
Source: NCWV REIN. This data may not be complete. We recommend contacting the local school district to confirm school assignments for this home.
Similar homes
- $175,0005 bd3 ba1.9k sqft300 N Toy St, Terra Alta, WV 26764For Sale
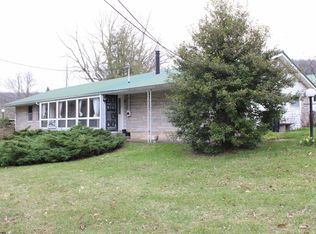 MLS ID #10163992, ALEXIS WARE. NCWV REIN
 - $225,0004 bd3 ba2.2k sqft27645 George Washington Hwy, Aurora, WV 26705For Sale
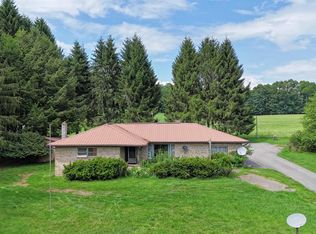 MLS ID #10165719, KACI PRICE. NCWV REIN
 - $259,9003 bd3 ba2.4k sqft687 Concord Rd, Newburg, WV 26410For Sale
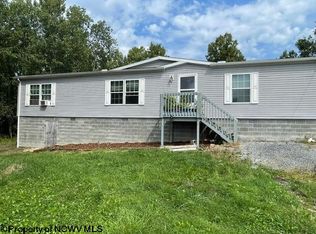 MLS ID #10166928, DEANNA DAFF. NCWV REIN
 - $279,0003 bd3 ba2.2k sqft163 Mitchell Dr, Oakland, MD 21550For Sale
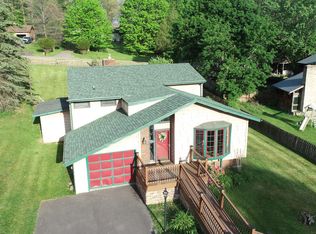
 MLS ID #MDGA2011294, Andrew Eiswert, Railey Realty, Inc.. Bright MLS
 - $255,0004 bd3 ba1.9k sqft961 Cedar Ln, Oakland, MD 21550For SaleMLS ID #MDGA2010426, Laura Newhall, Taylor-Made Deep Creek Real Estate, LLC. Bright MLS
- $275,9004 bd2 ba1.9k sqft449 S 3rd St, Oakland, MD 21550For SaleMLS ID #MDGA2011304, Justin Liller, Railey Realty, Inc.. Bright MLS
- $249,0004 bd3 ba2.3k sqft62 Wild Turkey Ct, Oakland, MD 21550New ConstructionMLS ID #MDGA2010810, Melvin Smith, 1 Real Estate Source LLC. Bright MLS
- $259,9003 bd2 ba1.9k sqft102 N 3rd St, Oakland, MD 21550For SaleMLS ID #MDGA2012246, Kevin Liller, Railey Realty, Inc.. Bright MLS
