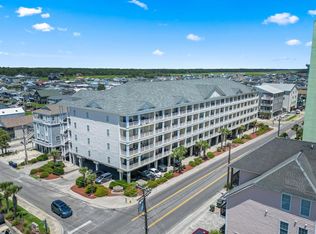
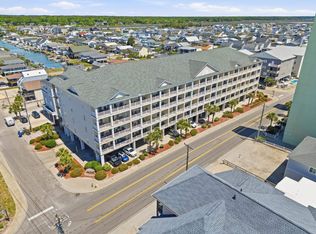
Rarely available second row 5 bedroom and 5 bath 2 level furnished condo (New living room furniture and new mattresses in first floor suite) in an elevator building with direct ocean views from the main floor balcony and 2 top floor bedroom balconies that serve as your front-row seat to the picturesque beachscape. This immaculate property is a versatile investment opportunity, an idyllic vacation retreat, or your dream coastal residence. The open living room seamlessly connects to the rest of the unit. The kitchen is a culinary enthusiast's dream, boasting stainless steel appliances, an oversized work island, and an abundance of cabinet space. The first-floor primary bedroom suite features a Jacuzzi Whirlpool Tub and Separate Walk In Shower and two top floor King suites feature their own private bathrooms, offering unparalleled comfort and convenience. Family Den/ Game Room on the 2nd Floor with original Arcade Gaming Machine for All to Enjoy. 9 ft. Ceilings and Ceiling Fans throughout. For added convenience, a dedicated laundry room is at your disposal. Cherry Grove Villas has outstanding amenities, including a sparkling pool that provides the ultimate relaxation experience, Hot Tub and Grills. Beyond the beach, you're just moments away from The Intracoastal Waterway, Barefoot Landing, Main Street, world-class golf courses, and a vibrant array of shopping, dining, and entertainment options. In 200 53rd Ave N #409, you'll discover a haven where coastal elegance meets modern convenience. Whether you're seeking an investment opportunity, a beachfront retreat, or your forever home, this condo offers the lifestyle you've always dreamed of. Don't miss the chance to make your coastal dreams a reality! schedule your showing today!
For sale
Price cut: $30.9K (8/19)
$499,000
200 53rd Ave. N #409, North Myrtle Beach, SC 29582
5beds
3,030sqft
Condominium
Built in 2007
-- sqft lot
$487,600 Zestimate®
$165/sqft
$2,002/mo HOA
What's special
Sparkling poolHot tubOversized work islandFirst-floor primary bedroom suiteStainless steel appliancesJacuzzi whirlpool tubOriginal arcade gaming machine
- 209 days
- 223
- 12
Zillow last checked:
Listing updated:
Listed by:
The Mills Group Team 843-252-0847,
Century 21 Barefoot Realty,
Tom J Hill 919-537-2288,
Century 21 Barefoot Realty
Source: CCAR,MLS#: 2607025 Originating MLS: Coastal Carolinas Association of Realtors
Originating MLS: Coastal Carolinas Association of RealtorsFacts & features
Interior
Bedrooms & bathrooms
- Bedrooms: 5
- Bathrooms: 5
- Full bathrooms: 5
Rooms
- Room types: Foyer, Recreation, Utility Room
Primary bedroom
- Features: Ceiling Fan(s)
Primary bathroom
- Features: Jetted Tub, Separate Shower, Vanity
Dining room
- Features: Ceiling Fan(s), Living/Dining Room
Kitchen
- Features: Breakfast Bar, Dishwasher, Kitchen Exhaust Fan, Kitchen Island, Solid Surface Counters
Living room
- Features: Ceiling Fan(s)
Other
- Features: Bedroom on Main Level, Entrance Foyer, Game Room, Utility Room
Heating
- Central, Electric
Cooling
- Central Air
Appliances
- Included: Dishwasher, Microwave, Oven, Range, Refrigerator, Range Hood, Dryer, Washer
- Laundry: Washer Hookup
Features
- Ceiling Fan(s), Furnished, Jetted Tub, Separate Shower, Vanity, Window Treatments, Breakfast Bar, Bedroom on Main Level, Entrance Foyer, Kitchen Island, Solid Surface Counters
- Flooring: Carpet, Laminate, Tile
- Doors: Insulated Doors
- Furnished: Yes
Interior area
- Total structure area: 3,182
- Total interior livable area: 3,030 sqft
Property
Parking
- Parking features: Underground
Features
- Levels: Two
- Stories: 2
- Patio & porch: Balcony, Front Porch
- Exterior features: Built-in Barbecue, Balcony, Barbecue, Elevator, Hot Tub/Spa, Sprinkler/Irrigation
- Has private pool: Yes
- Pool features: Community, Outdoor Pool, Private
- Has spa: Yes
- Spa features: Hot Tub
- Has view: Yes
- View description: Ocean, Marsh View
- Has water view: Yes
- Water view: Ocean
Lot
- Features: City Lot, Flood Zone, Rectangular, Rectangular Lot
Details
- Additional parcels included: ,
- Parcel number: 35209040226
- Zoning: MF
- Special conditions: None
Construction
Type & style
- Home type: Condo
- Architectural style: Mid Rise
- Property subtype: Condominium
- Attached to another structure: Yes
Materials
- Vinyl Siding
- Foundation: Raised
Condition
- Resale
- Year built: 2007
Utilities & green energy
- Water: Public
- Utilities for property: Cable Available, Electricity Available, Phone Available, Sewer Available, Water Available
Green energy
- Energy efficient items: Doors, Windows
Community & HOA
Community
- Features: Golf Carts OK, Long Term Rental Allowed, Pool, Short Term Rental Allowed
- Security: Smoke Detector(s)
- Subdivision: Cherry Grove Villas
HOA
- Has HOA: Yes
- Amenities included: Owner Allowed Golf Cart, Owner Allowed Motorcycle, Pet Restrictions, Elevator(s)
- Services included: Association Management, Common Areas, Insurance, Internet, Legal/Accounting, Maintenance Grounds, Pest Control, Pool(s), Sewer, Trash, Water
- HOA fee: $2,002 monthly
Location
- Region: North Myrtle Beach
Financial & listing details
- Price per square foot: $165/sqft
- Tax assessed value: $500,000
- Annual tax amount: $6,265
- Date on market: 3/18/2026
- Listing terms: Cash,Conventional
- Electric utility on property: Yes
Estimated market value
$487,600
$463,000 - $512,000
$4,156/mo
Price history
| Date | Event | Price |
|---|---|---|
| 8/19/2026 | Price change | $499,000-5.8%$165/sqft |
Source:  CCAR #2607025 Report a problem CCAR #2607025 Report a problem | ||
| 7/2/2026 | Price change | $529,900-1.9%$175/sqft |
Source: CCAR #2607025 Report a problem | ||
| 3/18/2026 | Listed for sale | $539,900-6.1%$178/sqft |
Source: CCAR #2607025 Report a problem | ||
| 11/3/2025 | Listing removed | $574,900$190/sqft |
Source: CCAR #2511317 Report a problem | ||
| 7/17/2025 | Price change | $574,900-4.2%$190/sqft |
Source: CCAR #2511317 Report a problem | ||
| 7/7/2025 | Price change | $599,900-0.8%$198/sqft |
Source: CCAR #2511317 Report a problem | ||
| 6/30/2025 | Price change | $604,900-0.2%$200/sqft |
Source: CCAR #2511317 Report a problem | ||
| 6/27/2025 | Price change | $605,900-0.7%$200/sqft |
Source: CCAR #2511317 Report a problem | ||
| 6/23/2025 | Price change | $609,900-0.8%$201/sqft |
Source: CCAR #2511317 Report a problem | ||
| 6/13/2025 | Price change | $614,900-0.8%$203/sqft |
Source: CCAR #2511317 Report a problem | ||
| 6/6/2025 | Price change | $619,900-0.8%$205/sqft |
Source: CCAR #2511317 Report a problem | ||
| 5/5/2025 | Listed for sale | $624,900+56.6%$206/sqft |
Source: CCAR #2511317 Report a problem | ||
| 3/12/2021 | Sold | $399,000+62.9%$132/sqft |
Source: CCAR #2019766 Report a problem | ||
| 1/19/2010 | Sold | $245,000+63.3%$81/sqft |
Source: Public Record Report a problem | ||
| 7/24/2009 | Sold | $150,000-83.1%$50/sqft |
Source: Public Record Report a problem | ||
| 8/2/2007 | Sold | $885,000$292/sqft |
Source: Public Record Report a problem | ||
Public tax history
| Year | Property taxes | Tax assessment |
|---|---|---|
| 2025 | $6,265 | $483,000 |
| 2024 | $6,265 +8.4% | $483,000 +15% |
| 2023 | $5,778 +1.3% | $420,000 |
| 2022 | $5,703 +52.2% | $420,000 |
| 2021 | $3,748 +1.1% | -- |
| 2020 | $3,706 | -- |
| 2019 | -- | -- |
| 2018 | $3,535 | $14,400 |
| 2017 | -- | $14,400 |
| 2016 | -- | $14,400 -42.9% |
| 2015 | -- | $25,200 +75% |
| 2014 | $3,237 | $14,400 |
| 2013 | -- | -- |
| 2012 | -- | -- |
| 2010 | -- | $13,440 -74.2% |
| 2009 | -- | $52,020 |
| 2008 | -- | $52,020 |
Find assessor info on the county website
Monthly payment
Est. payment
Payment breakdown
Explore the cost of this home by adjusting the details. Changes won't be saved.Climate risks
Neighborhood: 29582
Nearby schools
Schools provided by the listing agent
- Elementary: Ocean Drive Elementary
- Middle: North Myrtle Beach Middle School
- High: North Myrtle Beach High School
Source: CCAR. This data may not be complete. We recommend contacting the local school district to confirm school assignments for this home.
- $479,9004 bd3 ba2.1k sqft200 53rd Ave N #511, North Myrtle Beach, SC 29582For Sale

- $527,0006 bd5 ba3k sqft200 53rd Ave N #205, North Myrtle Beach, SC 29582For Sale
- $475,0004 bd3 ba2k sqft200 53rd Ave N #401, North Myrtle Beach, SC 29582Sold

- $460,0005 bd5 ba3k sqft200 53rd Ave N #209, North Myrtle Beach, SC 29582For Sale
Similar homes
- $527,0006 bd5 ba3k sqftCherry Grove Villas, North Myrtle Beach, SC 29582For Sale
 MLS ID #2618934, Ali Shahid, Century 21 The Harrelson Group. CCAR
 - $460,0005 bd5 ba3k sqft200 53rd Ave. N #209, North Myrtle Beach, SC 29582For SaleMLS ID #2612353, Chad B Hatley, KingOne Properties. CCAR
- $479,9004 bd3 ba2.1k sqftCherry Grove Villas, North Myrtle Beach, SC 29582For SaleMLS ID #2611202, Abe Safa Sales Team, Century 21 The Harrelson Group. CCAR
- $439,9005 bd6 ba2.3k sqftOcean Breeze Luxury Villas, North Myrtle Beach, SC 29582For Sale
 MLS ID #2616521, The Mills Group Team, Century 21 Barefoot Realty. CCAR
 - $434,9004 bd5 ba2.4k sqftOcean Breeze Luxury Villas, North Myrtle Beach, SC 29582For SaleMLS ID #2616518, The Mills Group Team, Century 21 Barefoot Realty. CCAR
- $525,0005 bd5 ba2.5k sqft820 S Ocean Blvd. #203, North Myrtle Beach, SC 29582For SaleMLS ID #2622047, Chris Farrell, Keller Williams Innovate South. CCAR
- $460,0004 bd4 ba1.5k sqft6103 N Ocean Blvd. #C-2, North Myrtle Beach, SC 29582For SaleMLS ID #2613750, Dawn M Crowder, Carolina One Real Estate MB. CCAR
- $420,0004 bd4 ba1.5k sqft6103 N Ocean Blvd. #A-2, North Myrtle Beach, SC 29582For SaleMLS ID #2618662, Brittany Foy Associates, Foy Realty. CCAR
- $499,9004 bd4 ba1.7k sqftMalibu Pointe Beach Club, North Myrtle Beach, SC 29582For SaleMLS ID #2609250, Abe Safa Sales Team, Century 21 The Harrelson Group. CCAR
- $489,9004 bd3 ba2k sqft911 Ocean Pines Ct., North Myrtle Beach, SC 29582For SaleMLS ID #2622794, Sherman Beach Group, EXP Realty LLC. CCAR
- $485,0004 bd3 ba1.8k sqft4801 Harbor Pointe Dr. #609, North Myrtle Beach, SC 29582For SaleMLS ID #2621880, Tara P Belanger, W Realty Coastal. CCAR
- $459,9004 bd4 ba1.7k sqft1706 Perrin Dr. #401, North Myrtle Beach, SC 29582For SaleMLS ID #2610347, Adam Levy, Century 21 The Harrelson Group. CCAR
- $689,0005 bd4 ba1.8k sqft327 55th Ave. N, North Myrtle Beach, SC 29582For SaleMLS ID #2609505, Jason W Mills, RE/MAX Southern Shores. CCAR
- $684,9004 bd4 ba2.2k sqft3703 N Ocean Blvd. #3, North Myrtle Beach, SC 29582For SaleMLS ID #2617337, Desiree Rowles, Rowles Real Estate. CCAR
- $419,0003 bd3 ba1.6k sqftFairway Oaks, North Myrtle Beach, SC 29582For SaleMLS ID #2610740, McIntosh Team, Realty ONE Group DocksideNorth. CCAR
- $539,9004 bd4 ba1.7k sqftMalibu Pointe, North Myrtle Beach, SC 29582For SaleMLS ID #2605034, John Clay C Branyon, Beach & Forest Realty North. CCAR
- $560,0003 bd3 ba1.5k sqft1819 N North Ocean Blvd. #6021, North Myrtle Beach, SC 29582For SaleMLS ID #2620964, Jackie S Edwards, INNOVATE Real Estate. CCAR
- $715,0003 bd4 ba2.6k sqft928 Heshbon Dr., North Myrtle Beach, SC 29582For SaleMLS ID #2620186, Helen H Ashby, New Way Properties MB. CCAR
- $544,9004 bd3 ba1.8k sqftNorth Tower, North Myrtle Beach, SC 29582For SaleMLS ID #2614615, JSprings Team, Century 21 Barefoot Realty. CCAR
