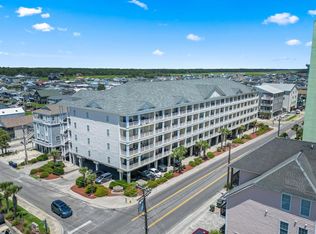
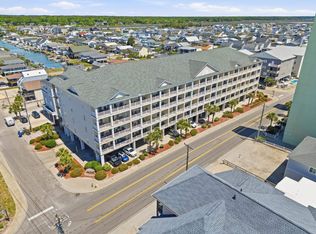
Welcome to Cherry Grove Villas, where space, and location come together to create the ultimate coastal retreat. This stunning 4-bedroom, 3-bathroom penthouse end unit offers a rare opportunity to own a top-floor condo in one of the most sought-after areas of North Myrtle Beach, just minutes from the sand and everything the Grand Strand has to offer. From the moment you arrive, you'll appreciate the exclusivity of a top-floor penthouse combined with the added privacy of an end unit - allowing for more natural light, quieter living, and elevated views. Step inside and you're welcomed into a spacious, open layout designed for both relaxation and entertaining, with plenty of room for entertaining. The highlight of the home is the private balcony, where you can unwind while taking in beautiful ocean views and coastal breezes. Whether it's morning coffee or evening relaxation, this space captures the essence of beach living. Inside, the generous bedroom layout ensures comfort for everyone, making this property perfect for a primary residence, second home, or rental investment. Located inside the city limits, you're just a short walk or golf cart ride to the beach, while also being close to Cherry Grove's local charm, waterfront dining, shopping, golf, and entertainment. If you've been searching for a property that offers space, views, privacy, and location, this Cherry Grove Villas penthouse checks every box. Schedule your private showing today and experience top-floor coastal living.
For sale
Price cut: $4.1K (7/27)
$479,900
200 53rd Ave. N #511, North Myrtle Beach, SC 29582
4beds
2,100sqft
Condominium, Single Family Residence
Built in 2007
-- sqft lot
$464,900 Zestimate®
$229/sqft
$1,378/mo HOA
What's special
Coastal breezesBeautiful ocean viewsPrivate balconyElevated viewsTop-floor condo
- 166 days
- 109
- 7
Zillow last checked:
Listing updated:
Listed by:
Abe Safa Sales Team 843-580-3999,
Century 21 The Harrelson Group,
Ali H Safa 843-455-1088,
Century 21 The Harrelson Group
Source: CCAR,MLS#: 2611202 Originating MLS: Coastal Carolinas Association of Realtors
Originating MLS: Coastal Carolinas Association of RealtorsFacts & features
Interior
Bedrooms & bathrooms
- Bedrooms: 4
- Bathrooms: 3
- Full bathrooms: 3
Primary bedroom
- Features: Ceiling Fan(s), Linen Closet
Primary bathroom
- Features: Jetted Tub, Separate Shower, Vanity
Dining room
- Features: Living/Dining Room
Kitchen
- Features: Dishwasher, Stainless Steel Appliances, Solid Surface Counters
Living room
- Features: Ceiling Fan(s)
Heating
- Central, Electric
Cooling
- Central Air
Appliances
- Included: Dishwasher, Disposal, Microwave, Oven, Range, Refrigerator, Dryer, Washer
- Laundry: Washer Hookup
Features
- Ceiling Fan(s), Entrance Foyer, Handicap Access, Jetted Tub, Linen Closet, Sitting Area in Primary, Separate Shower, Vanity, Window Treatments, Stainless Steel Appliances, Solid Surface Counters
- Flooring: Laminate, Tile
- Common walls with other units/homes: End Unit
Interior area
- Total structure area: 2,100
- Total interior livable area: 2,100 sqft
Video & virtual tour
Property
Parking
- Parking features: Underground
Features
- Levels: One
- Stories: 1
- Patio & porch: Balcony
- Exterior features: Balcony
- Pool features: Community, Outdoor Pool
- Has spa: Yes
- Has view: Yes
- View description: Ocean
- Has water view: Yes
- Water view: Ocean
Lot
- Features: City Lot
Details
- Additional parcels included: ,
- Parcel number: 35209040230
- Zoning: MR
- Special conditions: None
Construction
Type & style
- Home type: Condo
- Architectural style: Mid Rise,Penthouse
- Property subtype: Condominium, Single Family Residence
- Attached to another structure: Yes
Materials
- Vinyl Siding
Condition
- Resale
- Year built: 2007
Utilities & green energy
- Water: Public
- Utilities for property: Electricity Available, Phone Available, Sewer Available, Water Available
Community & HOA
Community
- Features: Golf Carts OK, Long Term Rental Allowed, Pool, Short Term Rental Allowed
- Security: Fire Sprinkler System, Smoke Detector(s)
- Subdivision: Cherry Grove Villas
HOA
- Has HOA: Yes
- Amenities included: Owner Allowed Golf Cart, Owner Allowed Motorcycle, Pet Restrictions
- Services included: Association Management, Common Areas, Insurance, Internet, Legal/Accounting, Maintenance Grounds, Pest Control, Sewer, Trash, Water
- HOA fee: $1,378 monthly
Location
- Region: North Myrtle Beach
Financial & listing details
- Price per square foot: $229/sqft
- Tax assessed value: $472,000
- Annual tax amount: $5,818
- Date on market: 4/30/2026
- Listing terms: Cash,Conventional
- Electric utility on property: Yes
Estimated market value
$464,900
$442,000 - $488,000
$2,918/mo
Price history
| Date | Event | Price |
|---|---|---|
| 7/27/2026 | Price change | $479,900-0.8%$229/sqft |
Source:  CCAR #2611202 Report a problem CCAR #2611202 Report a problem | ||
| 4/30/2026 | Listed for sale | $484,000$230/sqft |
Source: CCAR #2611202 Report a problem | ||
| 12/1/2025 | Listing removed | $484,000$230/sqft |
Source: CCAR #2511672 Report a problem | ||
| 7/30/2025 | Price change | $484,000-0.4%$230/sqft |
Source: CCAR #2511672 Report a problem | ||
| 6/10/2025 | Price change | $486,000-0.6%$231/sqft |
Source: CCAR #2511672 Report a problem | ||
| 5/8/2025 | Listed for sale | $489,000-1.9%$233/sqft |
Source: CCAR #2511672 Report a problem | ||
| 1/27/2025 | Listing removed | $498,400$237/sqft |
Source: CCAR #2417479 Report a problem | ||
| 12/30/2024 | Listed for sale | $498,400$237/sqft |
Source: CCAR #2417479 Report a problem | ||
| 11/19/2024 | Contingent | $498,400$237/sqft |
Source: CCAR #2417479 Report a problem | ||
| 10/21/2024 | Price change | $498,400-0.3%$237/sqft |
Source: CCAR #2417479 Report a problem | ||
| 7/25/2024 | Listed for sale | $499,900-1.8%$238/sqft |
Source: CCAR #2417479 Report a problem | ||
| 6/1/2024 | Listing removed | -- |
Source: CCAR #2400144 Report a problem | ||
| 3/9/2024 | Price change | $509,000-0.2%$242/sqft |
Source: CCAR #2400144 Report a problem | ||
| 1/25/2024 | Listed for sale | $510,000$243/sqft |
Source: CCAR #2400144 Report a problem | ||
| 1/13/2024 | Contingent | $510,000$243/sqft |
Source: CCAR #2400144 Report a problem | ||
| 1/8/2024 | Price change | $510,000+3%$243/sqft |
Source: CCAR #2400144 Report a problem | ||
| 1/2/2024 | Listed for sale | $495,000+25%$236/sqft |
Source: CCAR #2400144 Report a problem | ||
| 8/29/2022 | Sold | $396,000-1%$189/sqft |
Source: Public Record Report a problem | ||
| 7/21/2022 | Pending sale | $399,900$190/sqft |
Source: Owner Report a problem | ||
| 7/13/2022 | Listed for sale | $399,900+122.2%$190/sqft |
Source: Owner Report a problem | ||
| 8/6/2010 | Sold | $180,000$86/sqft |
Source: Public Record Report a problem | ||
Public tax history
| Year | Property taxes | Tax assessment |
|---|---|---|
| 2025 | $5,818 | $448,500 |
| 2024 | $5,818 +8.4% | $448,500 +15% |
| 2023 | $5,366 +129.1% | $390,000 +126.1% |
| 2022 | $2,342 | $172,500 |
| 2021 | $2,342 +1.1% | -- |
| 2020 | $2,316 | -- |
| 2019 | -- | -- |
| 2018 | $2,247 | $9,000 |
| 2017 | -- | $9,000 |
| 2016 | -- | $9,000 -42.9% |
| 2015 | -- | $15,750 +75% |
| 2014 | $2,023 | $9,000 |
| 2013 | -- | -- |
| 2012 | -- | -- |
| 2010 | -- | $9,600 -58.4% |
| 2009 | -- | $23,100 -37.1% |
| 2008 | -- | $36,720 |
Find assessor info on the county website
Monthly payment
Est. payment
Payment breakdown
Explore the cost of this home by adjusting the details. Changes won't be saved.Climate risks
Neighborhood: 29582
Nearby schools
Schools provided by the listing agent
- Elementary: Ocean Drive Elementary
- Middle: North Myrtle Beach Middle School
- High: North Myrtle Beach High School
Source: CCAR. This data may not be complete. We recommend contacting the local school district to confirm school assignments for this home.
- $527,0006 bd5 ba3k sqft200 53rd Ave N #205, North Myrtle Beach, SC 29582For Sale
- $475,0004 bd3 ba2k sqft200 53rd Ave N #401, North Myrtle Beach, SC 29582Sold

- $460,0005 bd5 ba3k sqft200 53rd Ave N #209, North Myrtle Beach, SC 29582For Sale
- $383,6004 bd3 ba1.8k sqft200 53rd Ave N #201, North Myrtle Beach, SC 29582Off Market
Similar homes
- $460,0005 bd5 ba3k sqft200 53rd Ave. N #209, North Myrtle Beach, SC 29582For Sale
 MLS ID #2612353, Chad B Hatley, KingOne Properties. CCAR
 - $499,0005 bd5 ba3k sqftCherry Grove Villas, North Myrtle Beach, SC 29582For Sale
 MLS ID #2607025, The Mills Group Team, Century 21 Barefoot Realty. CCAR
 - $460,0004 bd4 ba1.5k sqft6103 N Ocean Blvd. #C-2, North Myrtle Beach, SC 29582For Sale
 MLS ID #2613750, Dawn M Crowder, Carolina One Real Estate MB. CCAR
 - $527,0006 bd5 ba3k sqftCherry Grove Villas, North Myrtle Beach, SC 29582For SaleMLS ID #2618934, Ali Shahid, Century 21 The Harrelson Group. CCAR
- $459,0003 bd3 ba1.2k sqft1819 N Ocean Blvd. #7020, North Myrtle Beach, SC 29582For SaleMLS ID #2622353, Jim W Fassbender, BHHS Myrtle Beach Real Estate. CCAR
- $489,9004 bd3 ba2k sqft911 Ocean Pines Ct., North Myrtle Beach, SC 29582For SaleMLS ID #2622794, Sherman Beach Group, EXP Realty LLC. CCAR
- $525,0005 bd5 ba2.5k sqft820 S Ocean Blvd. #203, North Myrtle Beach, SC 29582For SaleMLS ID #2622047, Chris Farrell, Keller Williams Innovate South. CCAR
- $419,0003 bd3 ba1.6k sqftFairway Oaks, North Myrtle Beach, SC 29582For SaleMLS ID #2610740, McIntosh Team, Realty ONE Group DocksideNorth. CCAR
- $429,0002 bd2 ba1.1k sqft1819 N Ocean Blvd. #1112, North Myrtle Beach, SC 29582For SaleMLS ID #2624445, The Bellamy Team, CENTURY 21 Thomas. CCAR
- $499,9004 bd4 ba1.7k sqftMalibu Pointe Beach Club, North Myrtle Beach, SC 29582For SaleMLS ID #2609250, Abe Safa Sales Team, Century 21 The Harrelson Group. CCAR
- $426,9992 bd2 ba1.1k sqft4103 N Ocean Blvd. #908, North Myrtle Beach, SC 29582For SaleMLS ID #2617924, Adam Levy, Century 21 The Harrelson Group. CCAR
- $684,9004 bd4 ba2.2k sqft3703 N Ocean Blvd. #3, North Myrtle Beach, SC 29582For SaleMLS ID #2617337, Desiree Rowles, Rowles Real Estate. CCAR
- $575,0003 bd3 ba1.4k sqftOcean Bay Club, North Myrtle Beach, SC 29582For SaleMLS ID #2624458, Duffy Bisesto Group, RE/MAX Executive - Grande Dunes. CCAR
- $410,0003 bd2 ba1.6k sqft311 2nd Ave. N #101, North Myrtle Beach, SC 29582For SaleMLS ID #2618358, Jessica L Costa, Keller Williams Pawleys Island. CCAR
- $544,9004 bd3 ba1.8k sqftNorth Tower, North Myrtle Beach, SC 29582For SaleMLS ID #2614615, JSprings Team, Century 21 Barefoot Realty. CCAR
- $689,0005 bd4 ba1.8k sqft327 55th Ave. N, North Myrtle Beach, SC 29582For SaleMLS ID #2609505, Jason W Mills, RE/MAX Southern Shores. CCAR
- $624,9004 bd3 ba1.6k sqftOcean Bay Club, North Myrtle Beach, SC 29582For SaleMLS ID #2617094, Greg Harrelson Sales Team, Century 21 The Harrelson Group. CCAR
- $715,0003 bd4 ba2.6k sqft928 Heshbon Dr., North Myrtle Beach, SC 29582For SaleMLS ID #2620186, Helen H Ashby, New Way Properties MB. CCAR
- $375,0003 bd3 ba1.1k sqftTilghman Beach & Racquet Club, North Myrtle Beach, SC 29582For SaleMLS ID #2622487, Kimberly B Deri, CB Sea Coast Advantage MI. CCAR
- $589,9723 bd3 ba1.7k sqft1625 S Ocean Blvd. #1607S, North Myrtle Beach, SC 29582For SaleMLS ID #2609287, Daniel J Murphy, INNOVATE Real Estate. CCAR
