Skip main navigation
Off market
Street View
  • $9,177,700

    200 Amsterdam Ave #4A, New York, NY 10023

    5beds
    3,460sqft
    SingleFamily
    Built in 2022
    -- sqft lot
    $9,177,700 Zestimate®
    $2,653/sqft
    $31,329 Estimated rent

    Home value

    $9,177,700

    $8.17M - $10.46M

    $31,329/mo

    Zestimate® history
    Loading
    Loading...

    Owner options

    List your home for rent

    $31,329/mo

    Rent Zestimate®

    Find your next renter with Zillow Rental Manager. Plus, with online applications, you can quickly screen prospective tenants – for free.

    Learn more

    $31,329/mo

    Rent Zestimate®

    Refinance and save

    $58,263/mo

    Est. payment

    Refinancing to a lower rate could help reduce your monthly payments and save thousands over the life of the loan.

    See today's rates

    $58,263/mo

    Est. payment

    Explore your selling options

    Work with a Zillow partner agent

    Leverage their expertise and Zillow's premium Showcase listings to get your home seen by more buyers.

    Get started

    List with your own agent

    Get your home in front of millions of buyers by listing it on Zillow.

    Learn how to do it

    Sell it yourself

    Take full control of how buyers see your home on Zillow by listing For Sale by Owner (FSBO).

    List your home

    What's special

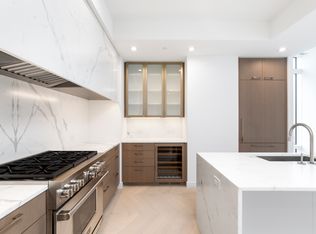
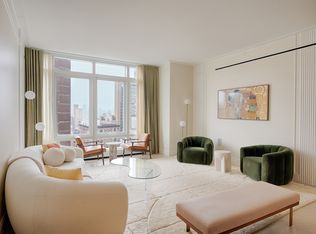
    This five bedroom, five and a half bath condominium has an elegant layout, open city views and abundant natural light from three exposures. The Foyer and Gallery lead to an impressive corner Living and Dining area with 10' ceilings, custom French White Oak floors and soaring, floor to ceiling windows facing south and east. The striking open kitchen blends slabs of honed Calacatta marble with custom Italian made oak cabinetry and brushed nickel accents. A waterfall edged island provides seating for four, houses two Miele dishwashers, an under mount sink and provides abundant storage and work space. Appliances include an oak paneled Sub-Zero refrigerator and freezer, a 48 in. Wolf Dual Fuel Range and a Miele speed oven and warming drawer. A separate wet bar includes a sink, Sub Zero wine refrigerator and refrigerated drawers and additional storage. Above the range, a striking slab of marble ingeniously conceals an externally vented hood creating an ideal balance of beauty and function. The Primary Bedroom Suite is expansive with four closets and a bath whose cool palette epitomizes serenity and features a Calacatta Cielo feature wall, white marble and lacquer vanity with double sinks, Iceberg marble floor with radiant heating, a walk-in shower with marble bench and a freestanding Badeloft soaking tub. The separate water closet contains a high efficiency Toto toilet. Polished nickel sink and bath fittings by Fantini, Jonathan Browning wall sconces and recessed niches add elegan

    This property is not currently displayed as for sale or rent on Zillow. This may be different from what's on other websites or public sources.
    Facts & features

    Interior

    Bedrooms & bathrooms
    • Bedrooms: 5
    • Bathrooms: 6
    • Full bathrooms: 5
    • 1/2 bathrooms: 1
    Cooling
    • Central
    Appliances
    • Included: Dishwasher, Dryer, Washer
    Interior area
    • Total interior livable area: 3,460 sqft

    Property

    Parking
    • Parking features: None
    Details
    • Parcel number: 011581806

    Construction

    Type & style
    • Home type: SingleFamily
    Condition
    • Year built: 2022

    Community & HOA

    HOA
    • Has HOA: Yes
    • HOA fee: $1,359 monthly
    Location
    • Region: New York

    Financial & listing details

    • Price per square foot: $2,653/sqft
    • Tax assessed value: $1,572,878
    • Annual tax amount: $90,531

    Price history

    DateEventPrice
    2/15/2022Sold$8,001,000$2,312/sqft
    Source: StreetEasy #S1526649 Report a problem

    Public tax history

    YearProperty taxesTax assessment
    2025$90,531 +0.6%$707,795 -7.5%
    2024$90,029 +4.2%$764,947 +3.7%
    2023$86,428 $737,997 +2%
    2022-- $723,359
    Find assessor info on the county website

    Neighborhood: Upper West Side

    Nearby schools

    GreatSchools rating