Skip main navigation
Off market
  • $5,301,300

    200 Amsterdam Ave APT 18B, New York, NY 10023

    2beds
    2,200sqft
    Apartment
    Built in ----
    -- sqft lot
    $5,301,300 Zestimate®
    $2,410/sqft
    $22,374 Estimated rent

    Home value

    $5,301,300

    $4.82M - $5.83M

    $22,374/mo

    Zestimate® history
    Loading
    Loading...

    Owner options

    List your home for rent

    $22,374/mo

    Rent Zestimate®

    Find your next renter with Zillow Rental Manager. Plus, with online applications, you can quickly screen prospective tenants – for free.

    Learn more

    $22,374/mo

    Rent Zestimate®

    Refinance and save

    $32,987/mo

    Est. payment

    Refinancing to a lower rate could help reduce your monthly payments and save thousands over the life of the loan.

    See today's rates

    $32,987/mo

    Est. payment

    Explore your selling options

    Work with a Zillow partner agent

    Leverage their expertise and Zillow's premium Showcase listings to get your home seen by more buyers.

    Get started

    List with your own agent

    Get your home in front of millions of buyers by listing it on Zillow.

    Learn how to do it

    Sell it yourself

    Take full control of how buyers see your home on Zillow by listing For Sale by Owner (FSBO).

    List your home

    What's special

    Floor-to-ceiling windowsCustom draperyCustom oak cabinetsTwo large walk-in closetsDual fuel rangeFree-standing soaking tubJonathan browning sconces

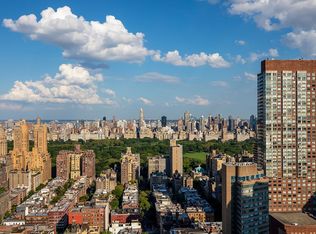
    Available Furnished or Unfurnished with flexible lease terms. The apartment showcased in "Succession" and "Babygirl" was sold here. Do you know why? We'd like to introduce you to 200 Amsterdam, one of the Upper West Side's newest full-service luxury buildings. Upon entering this smart home, the white ice marble foyer floor welcomes you to Residence 18B; you will immediately feel its soft yet grand personality through pre-war attributes. The wide-planked French white oak Chevron pattern floor brings elegance to the great room. It showcases an impressive scale and provides a comfortable living and dining area at 16.5 feet wide and 32 feet long, creating perfect entertainment. The walls are decorated with custom-designed pine moldings, which provide a contemporary and timeless element to the space. Complemented by the floor-to-ceiling windows allowing ample sunlight from the Eastern exposure and open views, the 10-foot ceilings give this home a loft-like feel. The great room also features custom drapery sourced from Studio Four and custom built-in speakers on the East wall. (UNIT CAN BE OFFERED FURNISHED) The beautiful, spacious eat-in kitchen is tucked away behind glass privacy sliding doors for an open or closed kitchen ambiance. Meticulously designed with a chef's dream in mind, it provides vast details, a sense of balance, and functionality. The abundant Calacatta marble breakfast bar, with a waterfall edge, creates ease between symmetry and circulation. There are no storage space issues with the custom oak cabinets adorned with frosted fluted glass and brushed nickel accents. The kitchen features top-tier Miele, Gaggenau, Kallista, and Wolf products. It features a 36-inch dual fuel range, a six-burner stove with a vented hood encased in Carrara marble, a Sub-Zero refrigerator, a freezer, a wine chiller, a speed oven, and a warming drawer. A stackable washer/dryer is discreetly positioned behind a closed door in the kitchen. Beyond the corridor lies a glamorous Art Deco-inspired powder room, showcasing a mosaic floor in Vanilla Pearl and Saint Laurent Marble and two sunlit, spacious bedrooms. The South and East Primary Suite is an oasis! Wake up and enjoy the morning sun or relax into the sunset, with the advantages of windows framing a corner with panoramic views of Central Park and the city. The floor-to-ceiling windows are equipped with Lutron electric shades. Two large walk-in closets offer ample storage space. The serene primary bathroom epitomizes luxury. Experience tranquility in the well-placed free-standing soaking tub nestled within the window frames overlooking the city. A stunning Calacatta Cielo book-matched feature wall is showcased behind a glass-enclosed walk-in shower with a marble bench and a privacy glass bathroom stall featuring a Toto toilet. Additional highlights include white marble and lacquer double vanities, radiant heated flooring, Calacatta Cielo walls, fixtures by Fantini, Jonathan Browning sconces, and polished nickel accents throughout. The secondary bedroom includes an en suite bathroom with a walk-in shower and maintains a neutral palette consistent with the Primary Bathroom. Offering white glove services, a live-in Resident Manager, 24-hour Concierge, Doormen, Handymen, Porters, and a lifestyle director, 200 Amsterdam is one of the most impressive condo buildings in the city. The Spa features a 75' saltwater pool, steam, sauna, and meditation and treatment rooms. As the list continues, a state-of-the-art gym with cardio and Pilates equipment, a golf simulator, two teleconference rooms, a soundproof rehearsal room, and an owner's lounge with a dining room also await. Additionally, there is a children's playroom, a landscaped terrace, a billiards table, a butler's bar, and a library with a grand piano.

    This property is not currently displayed as for sale or rent on Zillow. This may be different from what's on other websites or public sources.
    Zillow last checked:

    Listing updated:

    Source: Zillow Rentals

    Facts & features

    Interior

    Bedrooms & bathrooms
    • Bedrooms: 2
    • Bathrooms: 3
    • Full bathrooms: 2
    • 1/2 bathrooms: 1
    Cooling
    • Central Air
    Appliances
    • Included: Dishwasher, Dryer, Washer
    • Laundry: In Unit, Shared
    Features
    • Elevator, Storage, View
    • Flooring: Hardwood
    • Furnished: Yes
    Interior area
    • Total interior livable area: 2,200 sqft

    Property

    Parking
    • Parking features: Valet
    • Details: Contact manager
    Features
    • Patio & porch: Deck
    • Exterior features: Bicycle storage, Broker Exclusive, Childrens Playroom, Cold Storage, Concierge, Fios Available, Live In Super, Media Room, No Fee, Package Receiving, Recreation Facilities
    • Has spa: Yes
    • Spa features: Hottub Spa
    • Has view: Yes
    • View description: City View, Park View
    Details
    • Parcel number: 011581846

    Construction

    Type & style
    • Home type: Apartment
    • Property subtype: Apartment

    Community & HOA

    Community
    • Features: Fitness Center, Gated, Pool
    HOA
    • Amenities included: Fitness Center, Pool
    Location
    • Region: New York

    Financial & listing details

    • Price per square foot: $2,410/sqft
    • Tax assessed value: $989,793
    • Annual tax amount: $56,970
    • Date on market: 4/14/2025
    • Date available: 05/01/2025
    • Lease term: Contact For Details

    Price history

    DateEventPrice
    5/14/2025Listing removed$19,500$9/sqft
    Source: Zillow Rentals Report a problem
    5/10/2025Price change$19,500+2.6%$9/sqft
    Source: Zillow Rentals Report a problem
    5/8/2025Price change$19,000-2.6%$9/sqft
    Source: Zillow Rentals Report a problem
    5/2/2025Price change$19,500-7.1%$9/sqft
    Source: Zillow Rentals Report a problem
    4/23/2025Price change$21,000-8.7%$10/sqft
    Source: Zillow Rentals Report a problem
    4/19/2025Price change$23,000-6.1%$10/sqft
    Source: Zillow Rentals Report a problem
    4/15/2025Listed for rent$24,500$11/sqft
    Source: Zillow Rentals Report a problem
    2/16/2022Sold$5,100,500$2,318/sqft
    Source: StreetEasy #S1552721 Report a problem

    Public tax history

    YearProperty taxesTax assessment
    2025$56,970 +0.6%$445,407 -7.5%
    2024$56,654 +4.2%$481,372 +3.7%
    2023$54,388 $464,413 +2%
    2022-- $455,201
    Find assessor info on the county website

    Neighborhood: Upper West Side

    Nearby schools

    GreatSchools rating