Great opportunity to own a super spacious end unit townhome in Terrace at Montgomery! Lovely and well lit with natural lighting and large rooms! Enter downstairs into the large great room that can be used as a 2nd family room/tv area/home office/gym/playroom---a really great walkout space with all the light, concrete patio, half bath, laundry closet and storage. Upstairs, main level offers huge living room with light Berber carpet, and all the room you need for a cozy sectional or couch & loveseat or some big overstuffed comfy chairs. Open to eat in kitchen with lovely hardwood and granite counters & island for more storage and seating if needed. Sunny dining area has room for a nice table and all the chairs you may need. Open to sunroom/bonus room that can be used as a formal dining room or an additional tv/game area--very flexible to your needs. Newer slider out to large, private deck with so much room for your grill and outdoor furnishings. Go on up to the 3rd level for the main bedroom suite with large walk-in closet, full bath with jacuzzi soaking tub and stall shower. 2 other bedrooms share the hall bath that has a tub/shower combination. Great neighborhood that is close and convenient to major routes--202,463,309, 476 PA Turnpike, several Septa Regional Rail Stations, Costco, Wegmans, Target, Whole Foods, Trader Joe's and so much more! Hurry out and take a look! Roof replaced 2024.
Sold for $425,000
$425,000
200 Anthony Ct, North Wales, PA 19454
3beds
1,720sqft
Townhouse
Built in 2002
1,000 Square Feet Lot
$482,300 Zestimate®
$247/sqft
$2,918 Estimated rent
Home value
$482,300
$458,000 - $506,000
$2,918/mo
Zestimate® history
Owner options
List your home for rent
$2,918/mo
Rent Zestimate®
Find your next renter with Zillow Rental Manager. Plus, with online applications, you can quickly screen prospective tenants – for free.
$2,918/mo
Rent Zestimate®
Refinance and save
$3,096/mo
Est. payment
Refinancing to a lower rate could help reduce your monthly payments and save thousands over the life of the loan.
$3,096/mo
Est. payment
Explore your selling options
Work with a Zillow partner agent
Leverage their expertise and Zillow's premium Showcase listings to get your home seen by more buyers.
Get startedList with your own agent
Get your home in front of millions of buyers by listing it on Zillow.
Learn how to do itSell it yourself
Take full control of how buyers see your home on Zillow by listing For Sale by Owner (FSBO).
List your homeWhat's special
Zillow last checked:
Listing updated:
Listed by:
Candyce Chimera 215-858-5342,
RE/MAX Legacy
Bought with:
Nelli Alagappan, RS328609
RE/MAX Central - Lansdale
Source: Bright MLS,MLS#: PAMC2154572
Facts & features
Interior
Bedrooms & bathrooms
- Bedrooms: 3
- Bathrooms: 3
- Full bathrooms: 2
- 1/2 bathrooms: 1
Rooms
- Room types: Living Room, Bedroom 2, Bedroom 3, Kitchen, Family Room, Bedroom 1, Sun/Florida Room, Laundry, Bathroom 1, Bathroom 2, Bathroom 3
Bedroom 1
- Features: Soaking Tub, Bathroom - Stall Shower, Cathedral/Vaulted Ceiling, Flooring - Carpet, Walk-In Closet(s)
- Level: Upper
Bedroom 2
- Features: Flooring - Carpet
- Level: Upper
Bedroom 3
- Features: Flooring - Carpet
- Level: Upper
Bathroom 1
- Features: Attached Bathroom, Soaking Tub, Bathroom - Stall Shower, Cathedral/Vaulted Ceiling, Countertop(s) - Solid Surface, Flooring - Vinyl
- Level: Upper
Bathroom 2
- Features: Bathroom - Tub Shower, Flooring - Vinyl
- Level: Upper
Bathroom 3
- Level: Lower
Family room
- Features: Basement - Finished, Flooring - Carpet
- Level: Lower
Kitchen
- Features: Granite Counters, Dining Area, Flooring - HardWood, Eat-in Kitchen, Kitchen - Gas Cooking, Pantry, Kitchen Island
- Level: Main
Laundry
- Level: Lower
Living room
- Features: Flooring - Carpet
- Level: Main
Other
- Features: Flooring - HardWood
- Level: Main
Heating
- Forced Air, Natural Gas
Cooling
- Central Air, Electric
Appliances
- Included: Gas Water Heater
- Laundry: Lower Level, Laundry Room
Features
- Soaking Tub, Bathroom - Stall Shower, Bathroom - Tub Shower, Breakfast Area, Ceiling Fan(s), Combination Kitchen/Dining, Family Room Off Kitchen, Open Floorplan, Eat-in Kitchen, Kitchen Island, Kitchen - Table Space, Pantry, Upgraded Countertops, Walk-In Closet(s)
- Flooring: Carpet, Hardwood, Vinyl, Wood
- Basement: Full,Finished,Exterior Entry
- Has fireplace: No
Interior area
- Total structure area: 1,720
- Total interior livable area: 1,720 sqft
- Finished area above ground: 1,720
- Finished area below ground: 0
Property
Parking
- Total spaces: 3
- Parking features: Garage Faces Front, Garage Door Opener, Inside Entrance, Attached, Driveway, Parking Lot
- Attached garage spaces: 1
- Uncovered spaces: 2
Accessibility
- Accessibility features: None
Features
- Levels: Three
- Stories: 3
- Exterior features: Sidewalks, Street Lights, Play Area
- Pool features: None
Lot
- Size: 1,000 Square Feet
- Dimensions: 1.00 x 0.00
- Features: Suburban
Details
- Additional structures: Above Grade, Below Grade
- Parcel number: 460000009503
- Zoning: RES
- Special conditions: Standard
Construction
Type & style
- Home type: Townhouse
- Architectural style: Colonial
- Property subtype: Townhouse
Materials
- Vinyl Siding
- Foundation: Concrete Perimeter
Condition
- Good
- New construction: No
- Year built: 2002
Details
- Builder name: Ryan Homes
Utilities & green energy
- Sewer: Public Sewer
- Water: Public
Community & HOA
Community
- Subdivision: Terrace At Montgom
HOA
- Has HOA: Yes
- Amenities included: Tot Lots/Playground
- Services included: Common Area Maintenance, Maintenance Structure, Maintenance Grounds, Snow Removal, Trash
- HOA fee: $310 monthly
- HOA name: CAMCO
Location
- Region: North Wales
- Municipality: MONTGOMERY TWP
Financial & listing details
- Price per square foot: $247/sqft
- Tax assessed value: $168,990
- Annual tax amount: $6,826
- Date on market: 9/10/2025
- Listing agreement: Exclusive Right To Sell
- Inclusions: Washer, Dryer & Refrigerator
- Ownership: Fee Simple
Price history
| Date | Event | Price |
|---|---|---|
| 3/14/2026 | Listing removed | $3,095$2/sqft |
Source: Bright MLS #PAMC2165150 Report a problem | ||
| 1/10/2026 | Listed for rent | $3,095$2/sqft |
Source: Bright MLS #PAMC2165150 Report a problem | ||
| 11/10/2025 | Sold | $425,000-3.2%$247/sqft |
Source:  Bright MLS #PAMC2154572 Report a problem Bright MLS #PAMC2154572 Report a problem | ||
| 10/10/2025 | Pending sale | $439,000$255/sqft |
Source: Bright MLS #PAMC2154572 Report a problem | ||
| 9/26/2025 | Price change | $439,000-2.2%$255/sqft |
Source: Bright MLS #PAMC2154572 Report a problem | ||
| 9/11/2025 | Listed for sale | $449,000+100%$261/sqft |
Source: Bright MLS #PAMC2154572 Report a problem | ||
| 5/31/2002 | Sold | $224,490$131/sqft |
Source: Public Record Report a problem | ||
Public tax history
| Year | Property taxes | Tax assessment |
|---|---|---|
| 2025 | $6,605 +6.3% | $168,990 |
| 2024 | $6,211 | $168,990 |
| 2023 | $6,211 +7% | $168,990 |
| 2022 | $5,803 +6.3% | $168,990 |
| 2021 | $5,457 +2.7% | $168,990 |
| 2020 | $5,313 +1.9% | $168,990 |
| 2019 | $5,214 +2.8% | $168,990 |
| 2018 | $5,072 +3% | $168,990 |
| 2017 | $4,925 +2% | $168,990 |
| 2016 | $4,829 +2.7% | $168,990 |
| 2015 | $4,703 +1.8% | $168,990 |
| 2014 | $4,622 +1.4% | $168,990 |
| 2013 | $4,558 +1.4% | $168,990 |
| 2012 | $4,495 +1.8% | $168,990 |
| 2011 | $4,417 +2.4% | $168,990 |
| 2010 | $4,313 +3.2% | $168,990 |
| 2009 | $4,178 +3.6% | $168,990 |
| 2008 | $4,032 +2.1% | -- |
| 2007 | $3,948 +2.9% | -- |
| 2006 | $3,836 +2.5% | -- |
| 2005 | $3,742 +3.6% | -- |
| 2004 | $3,612 0% | -- |
| 2003 | $3,613 +6351.8% | -- |
| 2002 | $56 +7.7% | -- |
| 2000 | $52 +2% | -- |
| 1999 | $51 | -- |
Find assessor info on the county website
Neighborhood: 19454
Nearby homes
- $472,6003 bd3 ba1.5k sqft201 Anthony Ct, North Wales, PA 19454Off Market
- $507,7003 bd2 ba2.1k sqft202 Anthony Ct, North Wales, PA 19454Off Market
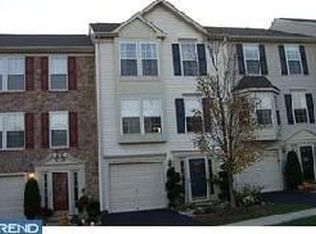
- $476,3003 bd3 ba1.7k sqft203 Anthony Ct, North Wales, PA 19454Off Market

- $533,0003 bd3 ba1.8k sqft204 Anthony Ct, North Wales, PA 19454Sold

- $465,6003 bd3 ba1.5k sqft105 Anthony Ct, North Wales, PA 19454Off Market
- $458,1003 bd2 ba1.5k sqft104 Anthony Ct, North Wales, PA 19454Off Market
- $483,1003 bd2 ba1.7k sqft205 Anthony Ct, North Wales, PA 19454Off Market
- $441,7003 bd2 ba1.4k sqft103 Anthony Ct, North Wales, PA 19454Off Market
Nearby schools
GreatSchools rating
- 8/10Montgomery El SchoolGrades: K-6Distance: 1.4 mi
- 10/10Pennbrook Middle SchoolGrades: 7-9Distance: 2.3 mi
- 9/10North Penn Senior High SchoolGrades: 10-12Distance: 4.4 mi
Schools provided by the listing agent
- Elementary: Montgomery
- High: North Penn
- District: North Penn
Source: Bright MLS. This data may not be complete. We recommend contacting the local school district to confirm school assignments for this home.
Get a cash offer in 3 minutes
Find out how much your home could sell for in as little as 3 minutes with a no-obligation cash offer.
Estimated market value
$482,300
Get a cash offer in 3 minutes
Find out how much your home could sell for in as little as 3 minutes with a no-obligation cash offer.
Estimated market value
$482,300
- Pennsylvania
- Montgomery County
- North Wales
- 19454
- 200 Anthony Ct
Nearby cities
Nearby zip codes
Other North Wales Topics
