Welcome to this beautifully maintained 3-bedroom, 2.5-bath home in the heart of North Wales, PA. Located within the highly sought-after North Penn School District, this home offers the perfect blend of comfort, convenience, and community. Step inside to find a bright and inviting layout with spacious living areas, ideal for both everyday living and entertaining. The kitchen flows seamlessly into the dining and living spaces, creating an open feel perfect for gatherings. Upstairs, you’ll find three generously sized bedrooms, including a primary suite with its own private bath. The finished basement adds valuable living space perfect for a media room, home gym, office, or playroom giving you flexibility to fit your lifestyle. Out back, enjoy an updated deck that’s ideal for relaxing or hosting, overlooking a great outdoor space ready for summer nights and weekend get-togethers. Located in a well-kept community with nearby parks, you’ll love the neighborhood feel while still being close to shopping, dining, and major routes. Don’t miss the opportunity to make this move-in ready home yours!
Sold for $533,000
$533,000
204 Anthony Ct, North Wales, PA 19454
3beds
1,800sqft
Townhouse
Built in 2002
1,000 Square Feet Lot
$535,200 Zestimate®
$296/sqft
$2,917 Estimated rent
Home value
$535,200
$503,000 - $567,000
$2,917/mo
Zestimate® history
Owner options
List your home for rent
$2,917/mo
Rent Zestimate®
Find your next renter with Zillow Rental Manager. Plus, with online applications, you can quickly screen prospective tenants – for free.
$2,917/mo
Rent Zestimate®
Refinance and save
$3,783/mo
Est. payment
Refinancing to a lower rate could help reduce your monthly payments and save thousands over the life of the loan.
$3,783/mo
Est. payment
Explore your selling options
Work with a Zillow partner agent
Leverage their expertise and Zillow's premium Showcase listings to get your home seen by more buyers.
Get startedList with your own agent
Get your home in front of millions of buyers by listing it on Zillow.
Learn how to do itSell it yourself
Take full control of how buyers see your home on Zillow by listing For Sale by Owner (FSBO).
List your homeWhat's special
Bright and inviting layoutThree generously sized bedrooms
Zillow last checked:
Listing updated:
Listed by:
Dylan Bear 267-679-1993,
Real of Pennsylvania
Bought with:
Paul Kwon, RS377928
Keller Williams Real Estate-Blue Bell
Source: Bright MLS,MLS#: PAMC2177728
Facts & features
Interior
Bedrooms & bathrooms
- Bedrooms: 3
- Bathrooms: 3
- Full bathrooms: 2
- 1/2 bathrooms: 1
- Main level bathrooms: 3
- Main level bedrooms: 3
Rooms
- Room types: Living Room, Dining Room, Primary Bedroom, Kitchen, Attic
Primary bedroom
- Features: Walk-In Closet(s)
- Level: Unspecified
Other
- Features: Attic - Access Panel
- Level: Unspecified
Dining room
- Level: Main
- Area: 121 Square Feet
- Dimensions: 11 X 11
Kitchen
- Features: Kitchen - Electric Cooking, Kitchen Island, Pantry
- Level: Main
- Area: 209 Square Feet
- Dimensions: 19 X 11
Living room
- Features: Fireplace - Other
- Level: Main
- Area: 260 Square Feet
- Dimensions: 20 X 13
Heating
- Central, Natural Gas
Cooling
- Central Air, Electric
Appliances
- Included: Electric Water Heater
- Laundry: Lower Level
Features
- Cathedral Ceiling(s), 9'+ Ceilings
- Windows: Energy Efficient
- Basement: Full
- Number of fireplaces: 1
- Fireplace features: Gas/Propane
Interior area
- Total structure area: 1,800
- Total interior livable area: 1,800 sqft
- Finished area above ground: 1,800
- Finished area below ground: 0
Property
Parking
- Total spaces: 1
- Parking features: Garage Faces Front, Driveway, Attached
- Attached garage spaces: 1
- Has uncovered spaces: Yes
Accessibility
- Accessibility features: None
Features
- Levels: Two
- Stories: 2
- Exterior features: Street Lights
- Pool features: None
Lot
- Size: 1,000 Square Feet
- Dimensions: 1.00 x 0.00
- Features: Cul-De-Sac
Details
- Additional structures: Above Grade, Below Grade
- Parcel number: 460000009467
- Zoning: R3A
- Special conditions: Standard
Construction
Type & style
- Home type: Townhouse
- Architectural style: Other
- Property subtype: Townhouse
Materials
- Vinyl Siding
- Foundation: Slab
- Roof: Pitched,Shingle
Condition
- New construction: No
- Year built: 2002
Details
- Builder name: RYAN
Utilities & green energy
- Electric: 200+ Amp Service, Circuit Breakers
- Sewer: Public Sewer
- Water: Public
- Utilities for property: Cable Connected
Community & HOA
Community
- Security: Security System
- Subdivision: Terrace At Montgom
HOA
- Has HOA: Yes
- Services included: Common Area Maintenance, Maintenance Grounds, Snow Removal, Trash, Insurance, Management
- HOA fee: $310 monthly
Location
- Region: North Wales
- Municipality: MONTGOMERY TWP
Financial & listing details
- Price per square foot: $296/sqft
- Tax assessed value: $161,310
- Annual tax amount: $6,814
- Date on market: 5/1/2026
- Listing agreement: Exclusive Right To Sell
- Ownership: Fee Simple
Price history
| Date | Event | Price |
|---|---|---|
| 5/29/2026 | Sold | $533,000+6.6%$296/sqft |
Source:  Bright MLS #PAMC2177728 Report a problem Bright MLS #PAMC2177728 Report a problem | ||
| 5/4/2026 | Pending sale | $499,900$278/sqft |
Source: Bright MLS #PAMC2177728 Report a problem | ||
| 5/1/2026 | Listed for sale | $499,900+81.1%$278/sqft |
Source: Bright MLS #PAMC2177728 Report a problem | ||
| 5/27/2016 | Sold | $276,000-3.1%$153/sqft |
Source: Public Record Report a problem | ||
| 4/5/2016 | Price change | $284,900-1.7%$158/sqft |
Source: BHHS Fox & Roach #6753104 Report a problem | ||
| 3/21/2016 | Listed for sale | $289,900+39.2%$161/sqft |
Source: BHHS Fox & Roach #6753104 Report a problem | ||
| 5/20/2002 | Sold | $208,290$116/sqft |
Source: Public Record Report a problem | ||
Public tax history
| Year | Property taxes | Tax assessment |
|---|---|---|
| 2025 | $6,305 +6.3% | $161,310 |
| 2024 | $5,929 | $161,310 |
| 2023 | $5,929 +7% | $161,310 |
| 2022 | $5,539 +6.4% | $161,310 |
| 2021 | $5,208 +2.7% | $161,310 |
| 2020 | $5,070 +1.9% | $161,310 |
| 2019 | $4,976 +2.8% | $161,310 |
| 2018 | $4,841 +3% | $161,310 |
| 2017 | $4,700 +2% | $161,310 |
| 2016 | $4,609 +2.7% | $161,310 |
| 2015 | $4,487 +1.7% | $161,310 |
| 2014 | $4,411 +1.4% | $161,310 |
| 2013 | $4,349 +1.4% | $161,310 |
| 2012 | $4,290 +1.7% | $161,310 |
| 2011 | $4,217 +2.4% | $161,310 |
| 2010 | $4,117 +3.2% | $161,310 |
| 2009 | $3,988 +3.6% | $161,310 |
| 2008 | $3,849 +2.2% | -- |
| 2007 | $3,767 +2.9% | -- |
| 2006 | $3,661 +2.5% | -- |
| 2005 | $3,572 +3.6% | -- |
| 2004 | $3,448 -0.1% | -- |
| 2003 | $3,450 +6060.7% | -- |
| 2002 | $56 +7.7% | -- |
| 2000 | $52 +2% | -- |
| 1999 | $51 | -- |
Find assessor info on the county website
Neighborhood: 19454
Nearby homes
- $483,1003 bd2 ba1.7k sqft205 Anthony Ct, North Wales, PA 19454Off Market
- $476,3003 bd3 ba1.7k sqft203 Anthony Ct, North Wales, PA 19454Off Market

- $531,6003 bd3 ba2.7k sqft206 Anthony Ct, North Wales, PA 19454Off Market
- $508,6003 bd2 ba2.1k sqft202 Anthony Ct, North Wales, PA 19454Off Market
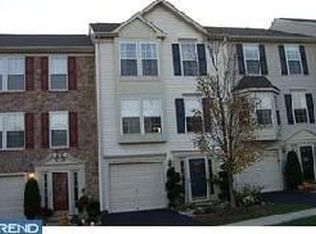
- $472,6003 bd3 ba1.5k sqft201 Anthony Ct, North Wales, PA 19454Off Market
- $425,0003 bd3 ba1.7k sqft200 Anthony Ct, North Wales, PA 19454Sold
- $444,2002 bd3 ba1.4k sqft202 General Hancock Blvd, North Wales, PA 19454Off Market
- $492,3004 bd3 ba1.9k sqft201 General Hancock Blvd, North Wales, PA 19454Off Market
Nearby schools
GreatSchools rating
- 8/10Montgomery El SchoolGrades: K-6Distance: 1.3 mi
- 10/10Pennbrook Middle SchoolGrades: 7-9Distance: 2.3 mi
- 9/10North Penn Senior High SchoolGrades: 10-12Distance: 4.4 mi
Schools provided by the listing agent
- Elementary: Knapp
- Middle: Pennbrook
- High: North Penn Senior
- District: North Penn
Source: Bright MLS. This data may not be complete. We recommend contacting the local school district to confirm school assignments for this home.
Get a cash offer in 3 minutes
Find out how much your home could sell for in as little as 3 minutes with a no-obligation cash offer.
Estimated market value
$535,200
Get a cash offer in 3 minutes
Find out how much your home could sell for in as little as 3 minutes with a no-obligation cash offer.
Estimated market value
$535,200
- Pennsylvania
- Montgomery County
- North Wales
- 19454
- 204 Anthony Ct
Nearby cities
Nearby zip codes
Other North Wales Topics
