Skip main navigation
Sold
  • Price Unknown

    200 Applewood Ln, Haslet, TX 76052

    4beds
    2,426sqft
    Single Family Residence
    Built in 1999
    0.54 Acres Lot
    $542,200 Zestimate®
    $--/sqft
    $3,343 Estimated rent

    Home value

    $542,200

    $515,000 - $569,000

    $3,343/mo

    Zestimate® history
    Loading
    Loading...

    Owner options

    List your home for rent

    $3,343/mo

    Rent Zestimate®

    Find your next renter with Zillow Rental Manager. Plus, with online applications, you can quickly screen prospective tenants – for free.

    Learn more

    $3,343/mo

    Rent Zestimate®

    Refinance and save

    $240/mo

    Est. payment

    Refinancing to a lower rate could help reduce your monthly payments and save thousands over the life of the loan.

    See today's rates

    $240/mo

    Est. payment

    Explore your selling options

    Work with a Zillow partner agent

    Leverage their expertise and Zillow's premium Showcase listings to get your home seen by more buyers.

    Get started

    List with your own agent

    Get your home in front of millions of buyers by listing it on Zillow.

    Learn how to do it

    Sell it yourself

    Take full control of how buyers see your home on Zillow by listing For Sale by Owner (FSBO).

    List your home

    What's special

    Sparkling in-ground poolPrivate backyard oasisSplit floor planHandscraped hardwood floorsElegant granite countertopsFresh new carpetCharming pergola
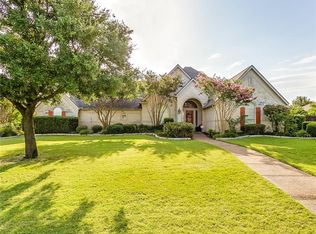
    Welcome to your dream home in the highly sought-after Ashmore Farms addition! This stunning custom-built residence is situated on a coveted corner lot, offering half an acre of beautifully landscaped outdoor space. As you step inside,you'll be greeted by a spacious and functional kitchen, featuring elegant granite countertops, custom-built cabinets, and a huge walk-in pantry that makes meal prep a breeze. The thoughtfully designed split floor plan ensures privacy for all, with generously sized bedrooms that provide comfort and tranquility. You'll adore the rich character of handscraped hardwood floors throughout the main living area, complemented by fresh new carpet in the bedrooms. The upper-level bonus room is a versatile gem, perfect for a game room, guest bedroom, or creative space. With builtin features and cozy bunk beds, it’s ideal for entertaining friends or family. Step outside to discover your private backyard oasis, complete with a sparkling in-ground pool with new pool pump and a charming pergola, perfect for hosting holiday gatherings or enjoying sunny afternoons with loved ones. This home is not just a place to live; it’s a lifestyle waiting for you to embrace. Don’t miss this incredible opportunity—schedule your private tour today and experience all that this remarkable home has to offer!

    Zillow last checked:

    Listing updated:

    Listed by:

    Celissa Irizarry 0736318 682-410-7716,

    Corey Simpson & Associates 469-919-2647

    Bought with:

    Bryanna Lashbrook

    BK Real Estate

    Source: NTREIS,MLS#: 21084520

    Facts & features

    Interior

    Bedrooms & bathrooms
    • Bedrooms: 4
    • Bathrooms: 2
    • Full bathrooms: 2
    Primary bedroom
    • Features: Ceiling Fan(s), Double Vanity, En Suite Bathroom, Garden Tub/Roman Tub, Separate Shower, Walk-In Closet(s)
    • Level: First
    • Dimensions: 15 x 13
    Bedroom
    • Features: Ceiling Fan(s)
    • Level: First
    • Dimensions: 13 x 14
    Bedroom
    • Features: Built-in Features, Ceiling Fan(s)
    • Level: First
    • Dimensions: 13 x 14
    Breakfast room nook
    • Level: First
    • Dimensions: 15 x 13
    Living room
    • Features: Ceiling Fan(s), Fireplace
    • Level: First
    • Dimensions: 14 x 18
    Loft
    • Features: Built-in Features, Ceiling Fan(s)
    • Level: Second
    • Dimensions: 12 x 23
    Heating
    • Central
    Cooling
    • Central Air, Ceiling Fan(s)
    Appliances
    • Included: Convection Oven, Dishwasher, Electric Cooktop, Disposal, Microwave
    • Laundry: Laundry in Utility Room
    Features
    • Decorative/Designer Lighting Fixtures, Granite Counters, High Speed Internet, Open Floorplan, Pantry, Cable TV, Walk-In Closet(s)
    • Flooring: Carpet, Hardwood, Tile
    • Windows: Window Coverings
    • Has basement: No
    • Number of fireplaces: 1
    • Fireplace features: Gas, Masonry
    Interior area
    • Total interior livable area: 2,426 sqft

    Property

    Parking
    • Total spaces: 4
    • Parking features: Door-Single, Driveway, Garage, Garage Door Opener, Garage Faces Side
    • Attached garage spaces: 2
    • Carport spaces: 2
    • Covered spaces: 4
    • Has uncovered spaces: Yes
    Features
    • Levels: One and One Half
    • Stories: 1.5
    • Patio & porch: Covered
    • Exterior features: Rain Gutters
    • Has private pool: Yes
    • Pool features: Diving Board, Fenced, In Ground, Pool, Private, Pool/Spa Combo, Waterfall
    • Fencing: Back Yard,High Fence,Metal,Wood,Wrought Iron
    Lot
    • Size: 0.54 Acres
    • Features: Corner Lot, Landscaped, Sprinkler System
    Details
    • Parcel number: 07141270

    Construction

    Type & style
    • Home type: SingleFamily
    • Architectural style: Traditional,Detached
    • Property subtype: Single Family Residence
    Materials
    • Brick, Rock, Stone
    • Foundation: Slab
    • Roof: Shingle
    Condition
    • Year built: 1999

    Utilities & green energy

    • Sewer: Public Sewer
    • Water: Public
    • Utilities for property: Electricity Available, Natural Gas Available, Sewer Available, Water Available, Cable Available

    Community & HOA

    Community
    • Security: Smoke Detector(s)
    • Subdivision: Ashmore Farms Add
    HOA
    • Has HOA: Yes
    • Services included: Association Management, Maintenance Grounds
    • HOA fee: $240 annually
    • HOA name: Principal Management Group
    • HOA phone: 833-462-3637
    Location
    • Region: Haslet

    Financial & listing details

    • Tax assessed value: $545,448
    • Annual tax amount: $10,418
    • Date on market: 10/15/2025
    • Cumulative days on market: 108 days
    • Listing terms: Cash,Conventional,FHA,VA Loan
    • Electric utility on property: Yes

    Price history

    DateEventPrice
    3/2/2026Sold--
    Source: NTREIS #21084520 Report a problem
    2/9/2026Pending sale$550,000$227/sqft
    Source: NTREIS #21084520 Report a problem
    1/31/2026Contingent$550,000$227/sqft
    Source: NTREIS #21084520 Report a problem
    1/22/2026Listed for sale$550,000$227/sqft
    Source: NTREIS #21084520 Report a problem
    1/20/2026Contingent$550,000$227/sqft
    Source: NTREIS #21084520 Report a problem
    11/24/2025Price change$550,000-2.7%$227/sqft
    Source: NTREIS #21084520 Report a problem
    11/4/2025Price change$565,000-1.7%$233/sqft
    Source: NTREIS #21084520 Report a problem
    10/15/2025Listed for sale$575,000-0.9%$237/sqft
    Source: NTREIS #21084520 Report a problem
    8/12/2025Sold--
    Source: NTREIS #20907076 Report a problem
    7/22/2025Pending sale$580,000$239/sqft
    Source: NTREIS #20907076 Report a problem
    7/19/2025Contingent$580,000$239/sqft
    Source: NTREIS #20907076 Report a problem
    5/30/2025Price change$580,000-1.7%$239/sqft
    Source: NTREIS #20907076 Report a problem
    5/6/2025Price change$590,000-1.7%$243/sqft
    Source: NTREIS #20907076 Report a problem
    4/18/2025Listed for sale$600,000+0%$247/sqft
    Source: NTREIS #20907076 Report a problem
    4/17/2025Listing removed$599,999$247/sqft
    Source: NTREIS #20817640 Report a problem
    1/24/2025Listed for sale$599,999-7.7%$247/sqft
    Source: NTREIS #20817640 Report a problem
    9/8/2024Listing removed$650,000+4.8%$268/sqft
    Source: NTREIS #20706148 Report a problem
    8/21/2024Listed for sale$620,000+3.5%$256/sqft
    Source: NTREIS #20706148 Report a problem
    6/25/2024Listing removed$599,000$247/sqft
    Source: NTREIS #20458826 Report a problem
    6/18/2024Listed for sale$599,000+39.3%$247/sqft
    Source: NTREIS #20458826 Report a problem
    4/9/2021Listing removed--
    Source: RE/MAX International Report a problem
    3/15/2021Pending sale$430,000$177/sqft
    Source: RE/MAX International #14530938 Report a problem
    3/11/2021Listed for sale$430,000+11.7%$177/sqft
    Source: NTREIS #14530938 Report a problem
    8/1/2017Sold--
    Source: Agent Provided Report a problem
    7/7/2017Pending sale$385,000$159/sqft
    Source: CMT Realty #13628054 Report a problem
    7/3/2017Listed for sale$385,000$159/sqft
    Source: CMT Realty #13628054 Report a problem

    Public tax history

    YearProperty taxesTax assessment
    2025$3,515 -4.2%$545,448
    2024$3,671 $545,448 -7.2%
    2023-- $587,811 +33.1%
    2022$3,865 +20.3%$441,474 +11.3%
    2021$3,213 +9.1%$396,618 +6.2%
    2020$2,945 -4.6%$373,416
    2019$3,087 -1.5%$373,416
    2018$3,134 -61.5%$373,416 +3.7%
    2017$8,140 +13%$359,943 +9.9%
    2016$7,204 +16.1%$327,393 +2.8%
    2015$6,203 $318,519 +15.5%
    2014$6,203 $275,800 +6.8%
    2013-- $258,300 +0.9%
    2012-- $256,100 -2.2%
    2011-- $261,900 -0.8%
    2010-- $264,000 -1.5%
    2009-- $268,100 -5.5%
    2008-- $283,800 +8.8%
    2007-- $260,961 +6.3%
    2006-- $245,418 +3.5%
    2005-- $237,164 +0.8%
    2004-- $235,250 +3.7%
    2003-- $226,900 +2.4%
    2002-- $221,500 +21.4%
    2001-- $182,500
    Find assessor info on the county website

    Neighborhood: 76052

    Nearby schools

    GreatSchools rating
    Schools provided by the listing agent
    • Elementary: Haslet
    • Middle: CW Worthington
    • High: Eaton
    • District: Northwest ISD

    Source: NTREIS. This data may not be complete. We recommend contacting the local school district to confirm school assignments for this home.

    Get a cash offer in 3 minutes
    Find out how much your home could sell for in as little as 3 minutes with a no-obligation cash offer.
    Estimated market value
    $542,200
    Get a cash offer in 3 minutes
    Find out how much your home could sell for in as little as 3 minutes with a no-obligation cash offer.
    Estimated market value
    $542,200