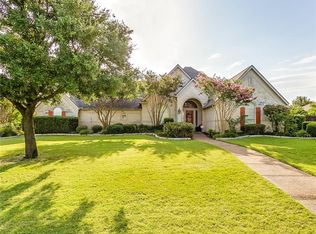
Immaculately Maintained 4-Bedroom Home with Sparkling Saltwater Pool in Ashmore Farms. Welcome to this beautifully updated 4-bedroom, 2-bathroom home nestled on a serene half-acre lot in the desirable Ashmore Farms community. Boasting 2,911 square feet of thoughtfully designed living space, this home offers the perfect blend of comfort, style, and functionality. Enjoy peace of mind with all-new energy-efficient windows installed in 2024—complete with a transferable one-year warranty. The roof was replaced in 2021, ensuring lasting durability. There are dual HVAC systems as well as an additional window unit in the bonus room. Step outside to your private backyard oasis featuring a resurfaced saltwater pool (2022), complete with a tranquil water feature, updated tile and coping, and a brand-new pool filter (2024) for worry-free maintenance. Inside, the open-concept floor plan includes a spacious formal dining area, a generous living room with natural light, and a fully updated kitchen with sleek granite countertops and modern black stainless steel appliances, including a double oven. The primary suite is a true retreat, offering a luxurious bathroom with a large soaking tub, separate shower, dual sinks, and a roomy walk-in closet. Upstairs, you’ll find a versatile game room—perfect for a playroom, home office, or media space. The expansive backyard features a covered patio, mature trees, and a storage shed, offering ample room for entertaining or relaxing outdoors. A three-car garage completes the package, providing extra storage and convenience. Located within the highly acclaimed Northwest ISD, this home is just minutes from the Alliance Corridor’s popular shopping and dining options, with easy access to downtown Fort Worth and DFW Airport. Don't miss your chance to own this move-in ready gem—schedule your private showing today and start making lifelong memories in Ashmore Farms!
Sold
Price Unknown
404 Birchwood Ln, Haslet, TX 76052
4beds
2,911sqft
Single Family Residence
Built in 1999
0.51 Acres Lot
$590,500 Zestimate®
$--/sqft
$3,639 Estimated rent
Home value
$590,500
$543,000 - $638,000
$3,639/mo
Zestimate® history
Owner options
List your home for rent
$3,639/mo
Rent Zestimate®
Find your next renter with Zillow Rental Manager. Plus, with online applications, you can quickly screen prospective tenants – for free.
$3,639/mo
Rent Zestimate®
Refinance and save
$240/mo
Est. payment
Refinancing to a lower rate could help reduce your monthly payments and save thousands over the life of the loan.
$240/mo
Est. payment
Explore your selling options
Work with a Zillow partner agent
Leverage their expertise and Zillow's premium Showcase listings to get your home seen by more buyers.
Get startedList with your own agent
Get your home in front of millions of buyers by listing it on Zillow.
Learn how to do itSell it yourself
Take full control of how buyers see your home on Zillow by listing For Sale by Owner (FSBO).
List your homeWhat's special
Serene half-acre lotUpdated tile and copingOpen-concept floor planFormal dining areaSleek granite countertopsThree-car garageTranquil water feature
Zillow last checked:
Listing updated:
Listed by:
Crystal Steele 0791798 817-783-4605,
Redfin Corporation 817-783-4605
Bought with:
Naomi Poston
Smart City Realty, LLC
Source: NTREIS,MLS#: 20870267
Facts & features
Interior
Bedrooms & bathrooms
- Bedrooms: 4
- Bathrooms: 2
- Full bathrooms: 2
Primary bedroom
- Features: Closet Cabinetry, En Suite Bathroom, Walk-In Closet(s)
- Level: First
- Dimensions: 14 x 16
Bedroom
- Features: Closet Cabinetry, Walk-In Closet(s)
- Level: First
- Dimensions: 12 x 12
Bedroom
- Features: Closet Cabinetry
- Level: First
- Dimensions: 11 x 12
Bedroom
- Features: Closet Cabinetry
- Level: First
- Dimensions: 11 x 13
Primary bathroom
- Features: Closet Cabinetry, Dual Sinks, Double Vanity, Garden Tub/Roman Tub, Stone Counters, Separate Shower
- Level: First
- Dimensions: 15 x 10
Bonus room
- Level: Second
- Dimensions: 12 x 30
Dining room
- Level: First
- Dimensions: 12 x 11
Kitchen
- Features: Breakfast Bar, Eat-in Kitchen, Kitchen Island, Stone Counters, Walk-In Pantry
- Level: First
- Dimensions: 12 x 15
Living room
- Level: First
- Dimensions: 20 x 17
Heating
- Fireplace(s), Propane
Cooling
- Attic Fan, Central Air, Ceiling Fan(s), Wall/Window Unit(s)
Appliances
- Included: Convection Oven, Double Oven, Dishwasher, Electric Cooktop, Electric Oven, Disposal, Gas Water Heater, Microwave
- Laundry: Washer Hookup, Electric Dryer Hookup, Laundry in Utility Room
Features
- Decorative/Designer Lighting Fixtures, Eat-in Kitchen, High Speed Internet, Open Floorplan, Vaulted Ceiling(s)
- Flooring: Carpet, Ceramic Tile, Laminate
- Windows: Window Coverings
- Has basement: No
- Number of fireplaces: 1
- Fireplace features: Gas Log, Gas Starter, Propane, Stone
Interior area
- Total interior livable area: 2,911 sqft
Property
Parking
- Total spaces: 3
- Parking features: Garage, Garage Door Opener, Garage Faces Side, Storage
- Attached garage spaces: 3
Features
- Levels: Two
- Stories: 2
- Patio & porch: Rear Porch, Front Porch, Patio, Covered
- Exterior features: Rain Gutters
- Has private pool: Yes
- Pool features: Gunite, In Ground, Pool, Private, Pool Sweep, Salt Water, Waterfall
- Fencing: Back Yard,Privacy,Wood
Lot
- Size: 0.51 Acres
- Features: Back Yard, Lawn, Landscaped, Many Trees, Sprinkler System
Details
- Parcel number: 07141173
Construction
Type & style
- Home type: SingleFamily
- Architectural style: Detached
- Property subtype: Single Family Residence
Materials
- Brick, Wood Siding
- Foundation: Slab
- Roof: Composition
Condition
- Year built: 1999
Utilities & green energy
- Sewer: Public Sewer
- Water: Public
- Utilities for property: Electricity Available, Electricity Connected, Propane, Sewer Available, Separate Meters, Water Available
Green energy
- Energy efficient items: HVAC, Windows
Community & HOA
Community
- Security: Carbon Monoxide Detector(s), Fire Alarm, Smoke Detector(s)
- Subdivision: Ashmore Farms Add
HOA
- Has HOA: Yes
- Services included: Maintenance Grounds
- HOA fee: $240 annually
- HOA name: Patricia C. Eckhardt, CPA
- HOA phone: 817-439-3847
Location
- Region: Haslet
Financial & listing details
- Tax assessed value: $557,650
- Annual tax amount: $11,448
- Date on market: 4/16/2025
- Cumulative days on market: 88 days
- Listing terms: Cash,Conventional,FHA,VA Loan
- Electric utility on property: Yes
Price history
| Date | Event | Price |
|---|---|---|
| 8/12/2025 | Sold | -- |
Source: NTREIS #20870267 Report a problem | ||
| 7/22/2025 | Pending sale | $600,000$206/sqft |
Source: NTREIS #20870267 Report a problem | ||
| 7/14/2025 | Contingent | $600,000$206/sqft |
Source: NTREIS #20870267 Report a problem | ||
| 7/7/2025 | Price change | $600,000-4%$206/sqft |
Source: NTREIS #20870267 Report a problem | ||
| 6/16/2025 | Price change | $625,000-3.8%$215/sqft |
Source: NTREIS #20870267 Report a problem | ||
| 4/16/2025 | Listed for sale | $650,000+8.3%$223/sqft |
Source: NTREIS #20870267 Report a problem | ||
| 6/29/2023 | Sold | -- |
Source: NTREIS #20255144 Report a problem | ||
| 6/14/2023 | Contingent | $600,000$206/sqft |
Source: NTREIS #20255144 Report a problem | ||
| 5/22/2023 | Price change | $600,000-1.6%$206/sqft |
Source: NTREIS #20255144 Report a problem | ||
| 4/13/2023 | Price change | $610,000-1.6%$210/sqft |
Source: NTREIS #20255144 Report a problem | ||
| 3/24/2023 | Listed for sale | $620,000+47.7%$213/sqft |
Source: NTREIS #20255144 Report a problem | ||
| 5/12/2018 | Sold | -- |
Source: Agent Provided Report a problem | ||
| 4/10/2018 | Pending sale | $419,900$144/sqft |
Source: Ebby Halliday, REALTORS #13761641 Report a problem | ||
| 3/19/2018 | Price change | $419,900-2.2%$144/sqft |
Source: Ebby Halliday, REALTORS #13761641 Report a problem | ||
| 2/6/2018 | Price change | $429,500+24.5%$148/sqft |
Source: Ebby Halliday, REALTORS #13761641 Report a problem | ||
| 2/21/2015 | Listed for sale | $345,000$119/sqft |
Source: Prudential Worldwide, REALTORS� #13099700 Report a problem | ||
Public tax history
| Year | Property taxes | Tax assessment |
|---|---|---|
| 2025 | $3,204 -10.6% | $557,650 -8.8% |
| 2024 | $3,586 -9.1% | $611,137 -8.2% |
| 2023 | $3,945 -0.9% | $666,049 +34.3% |
| 2022 | $3,981 +10.8% | $496,052 +11.9% |
| 2021 | $3,592 +2.4% | $443,409 -0.4% |
| 2020 | $3,509 +0.4% | $444,968 +5.3% |
| 2019 | $3,494 -0.9% | $422,697 +0.6% |
| 2018 | $3,525 -61.8% | $420,058 +3.3% |
| 2017 | $9,228 +13% | $406,607 +10.2% |
| 2016 | $8,167 +9.4% | $369,055 +2.9% |
| 2015 | $7,463 | $358,615 +14.7% |
| 2014 | $7,463 | $312,700 +6.9% |
| 2013 | -- | $292,400 +0.8% |
| 2012 | -- | $290,100 -2.3% |
| 2011 | -- | $296,800 -0.8% |
| 2010 | -- | $299,200 -1.7% |
| 2009 | -- | $304,300 -5.6% |
| 2008 | -- | $322,500 +15.6% |
| 2007 | -- | $278,996 +2% |
| 2006 | -- | $273,577 +3.1% |
| 2005 | -- | $265,235 +3.5% |
| 2004 | -- | $256,318 +4.2% |
| 2003 | -- | $245,900 -3.8% |
| 2002 | -- | $255,700 +4.1% |
| 2001 | -- | $245,600 |
| 2000 | -- | $245,600 |
Find assessor info on the county website
Neighborhood: 76052
Nearby homes
- $597,3004 bd3 ba2.5k sqft408 Birchwood Ln, Haslet, TX 76052Off Market
- $648,2003 bd3 ba2.8k sqft400 Birchwood Ln, Haslet, TX 76052Off Market
- $873,9004 bd4 ba4.1k sqft1700 Nettle Ln, Haslet, TX 76052Off Market
- $829,1004 bd3 ba3.7k sqft213 Thistle Dr, Haslet, TX 76052Off Market
- $534,8004 bd2 ba2.1k sqft124 Applewood Ln, Haslet, TX 76052Off Market
- $--4 bd2 ba2.4k sqft200 Applewood Ln, Haslet, TX 76052Sold
- $--4 bd3 ba2.6k sqft500 Birchwood Ln, Haslet, TX 76052Sold
- $773,2004 bd4 ba3.8k sqft301 Ash Ln, Haslet, TX 76052Off Market
Nearby schools
GreatSchools rating
- 8/10Haslet Elementary SchoolGrades: PK-5Distance: 1 mi
- 7/10CW Worthington Middle SchoolGrades: 6-8Distance: 0.7 mi
- 7/10V R Eaton High SchoolGrades: 9-12Distance: 2.2 mi
Schools provided by the listing agent
- Elementary: Haslet
- Middle: Wilson
- High: Eaton
- District: Northwest ISD
Source: NTREIS. This data may not be complete. We recommend contacting the local school district to confirm school assignments for this home.
Get a cash offer in 3 minutes
Find out how much your home could sell for in as little as 3 minutes with a no-obligation cash offer.
Estimated market value
$590,500
Get a cash offer in 3 minutes
Find out how much your home could sell for in as little as 3 minutes with a no-obligation cash offer.
Estimated market value
$590,500
- Texas
- Tarrant County
- Haslet
- 76052
- 404 Birchwood Ln
